
Ref. BSE-VAK-001
Price on request
Private Residence · Vake, Tbilisi
Residence on Vake Park
An entire floor at the edge of Vake Park, just below the cable car to Turtle Lake — 428 m² open to light and balconies on all four sides.
- Living space
- 428m²
- Bedrooms
- 5
- Bathrooms
- 6
01 — The Setting
The park on one side, the city on the other.
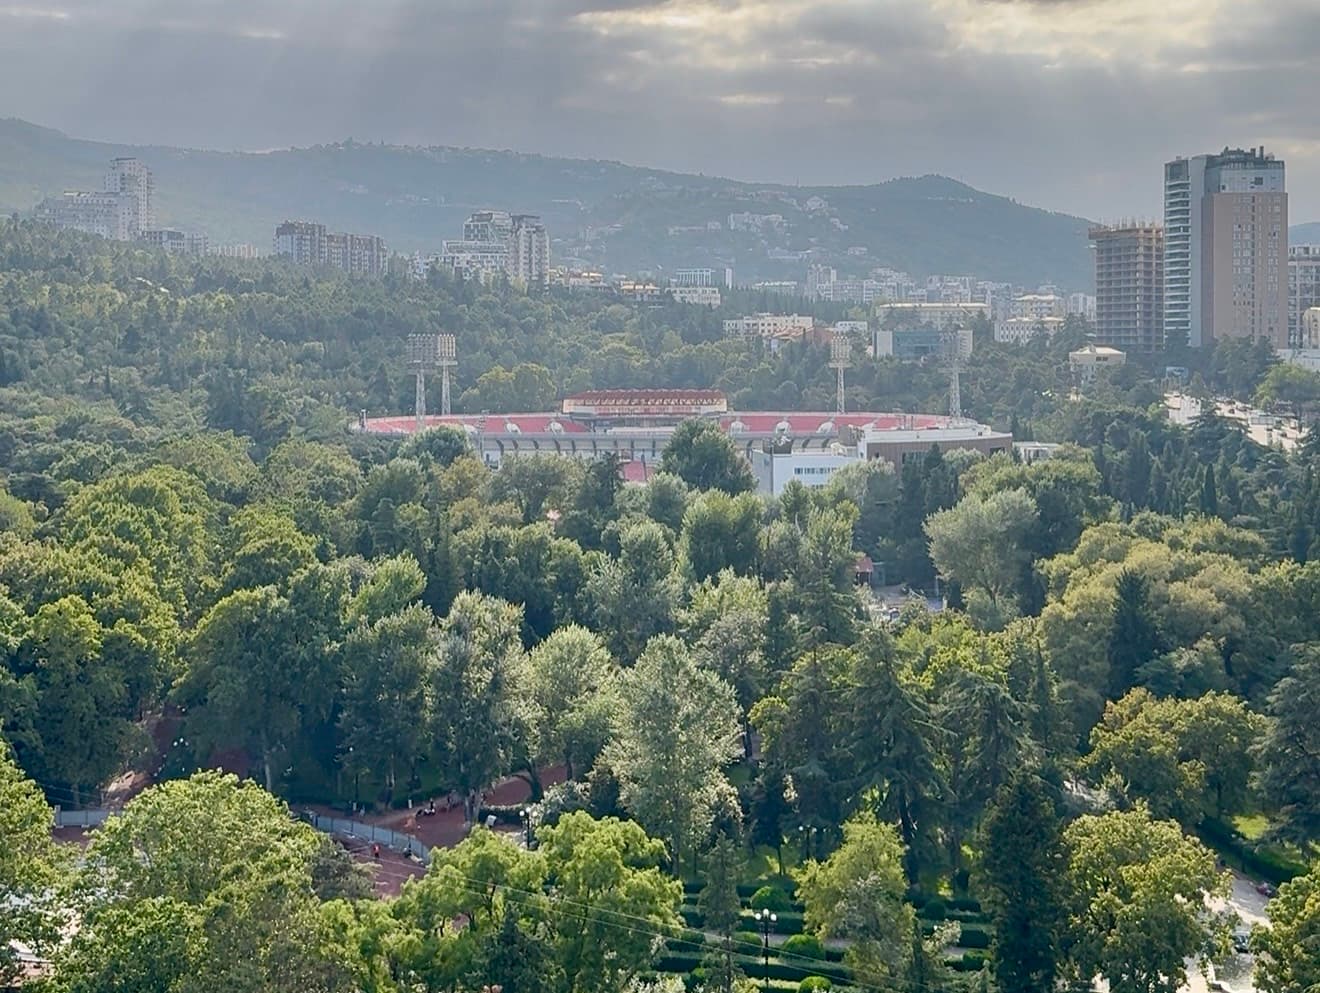
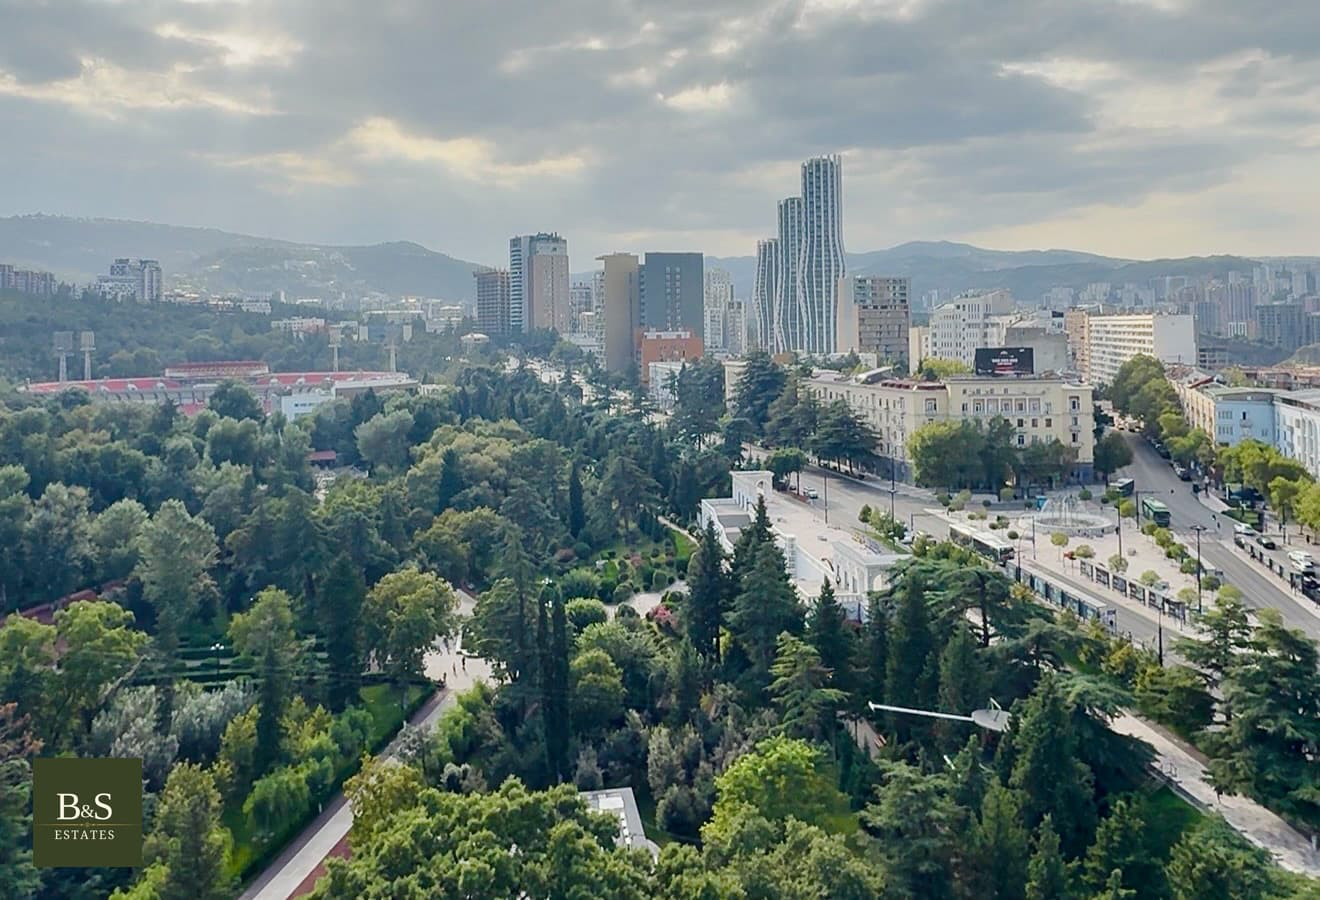
Vake is Tbilisi's most sought-after residential district, and Vake Park is at its heart. The residence stands at the park's edge, just below the cable car that climbs to Turtle Lake — privacy, scale and uninterrupted green views, in the middle of the city.
Dimensions
- Living space
- 428m²
- Private lift foyer
- 16m²
- Bedrooms
- 5
- Studies
- 3
- Bathrooms
- 6
- Underground parking
- 40m²
Position
- Address
- Withheld pending NDA
- District
- Vake, Tbilisi
- Setting
- On Vake Park
- Outlook
- Park, lake and city
- Condition
- Renovated, excellent
- Parking
- Two spaces, for three cars
A whole floor
Light and balconies on all four sides.
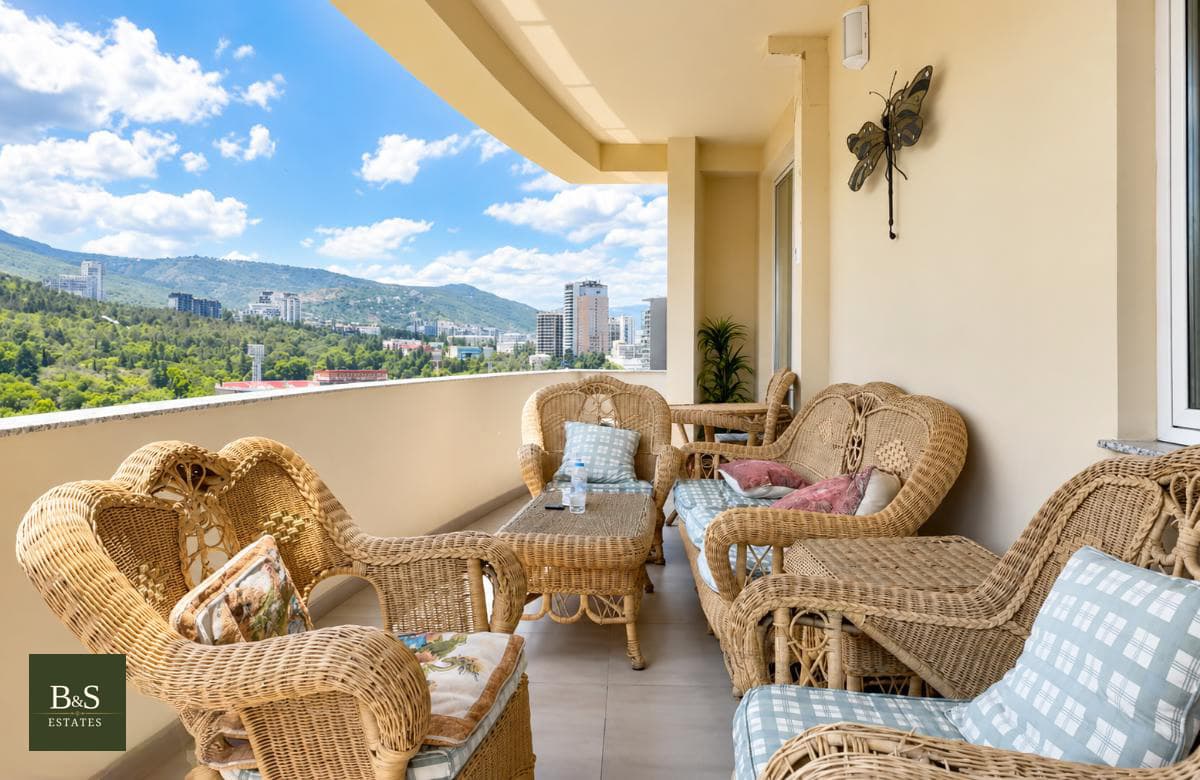
Because the residence occupies the entire floor, it opens to daylight in every direction, with a balcony on each side. It is the rare apartment that is never turned away from the view.
- 01
Two sides on the park
Two elevations look directly over Vake Park, with sweeping views of Turtle Lake and the full expanse of the park.
- 02
The boulevard at the door
The other two face Ilia Chavchavadze Avenue — the city's finest boulevard — and Mishveladze Street.
- 03
A private arrival
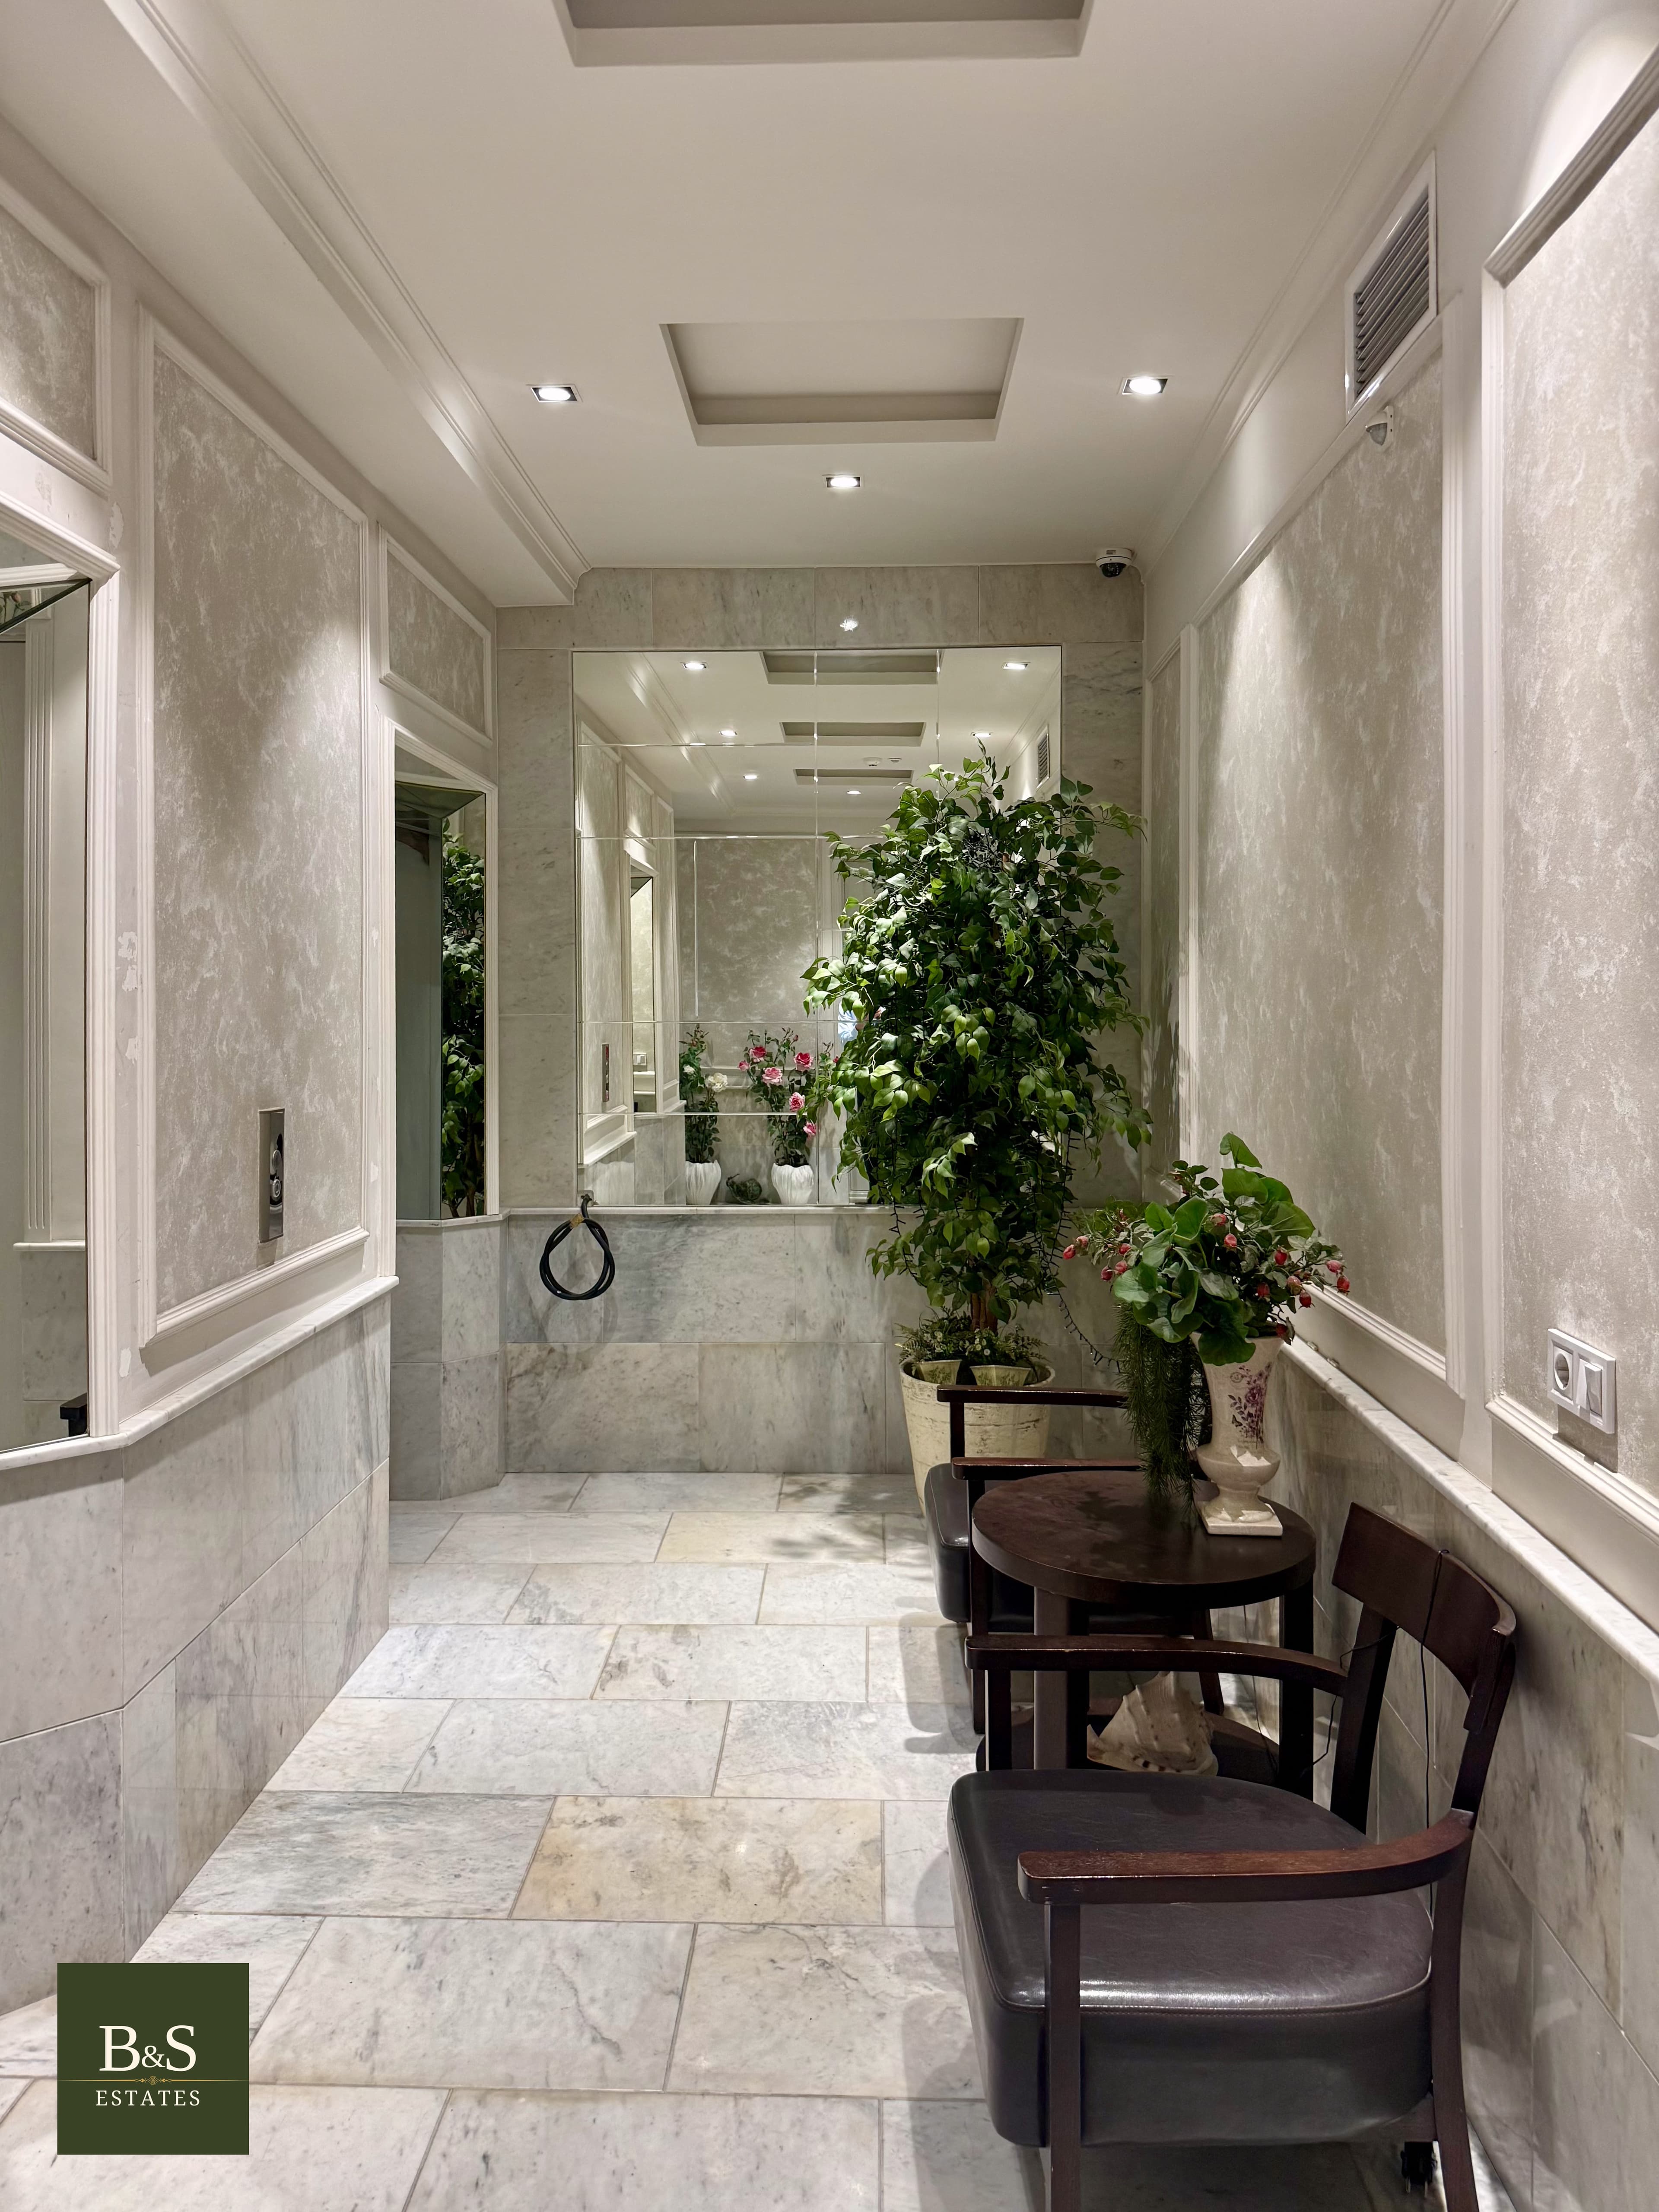
The lift opens into a private 16 m² entrance foyer, in addition to the living space: a discreet and elegant way in.
02 — The Floor
Rooms to entertain in, and rooms to live in.
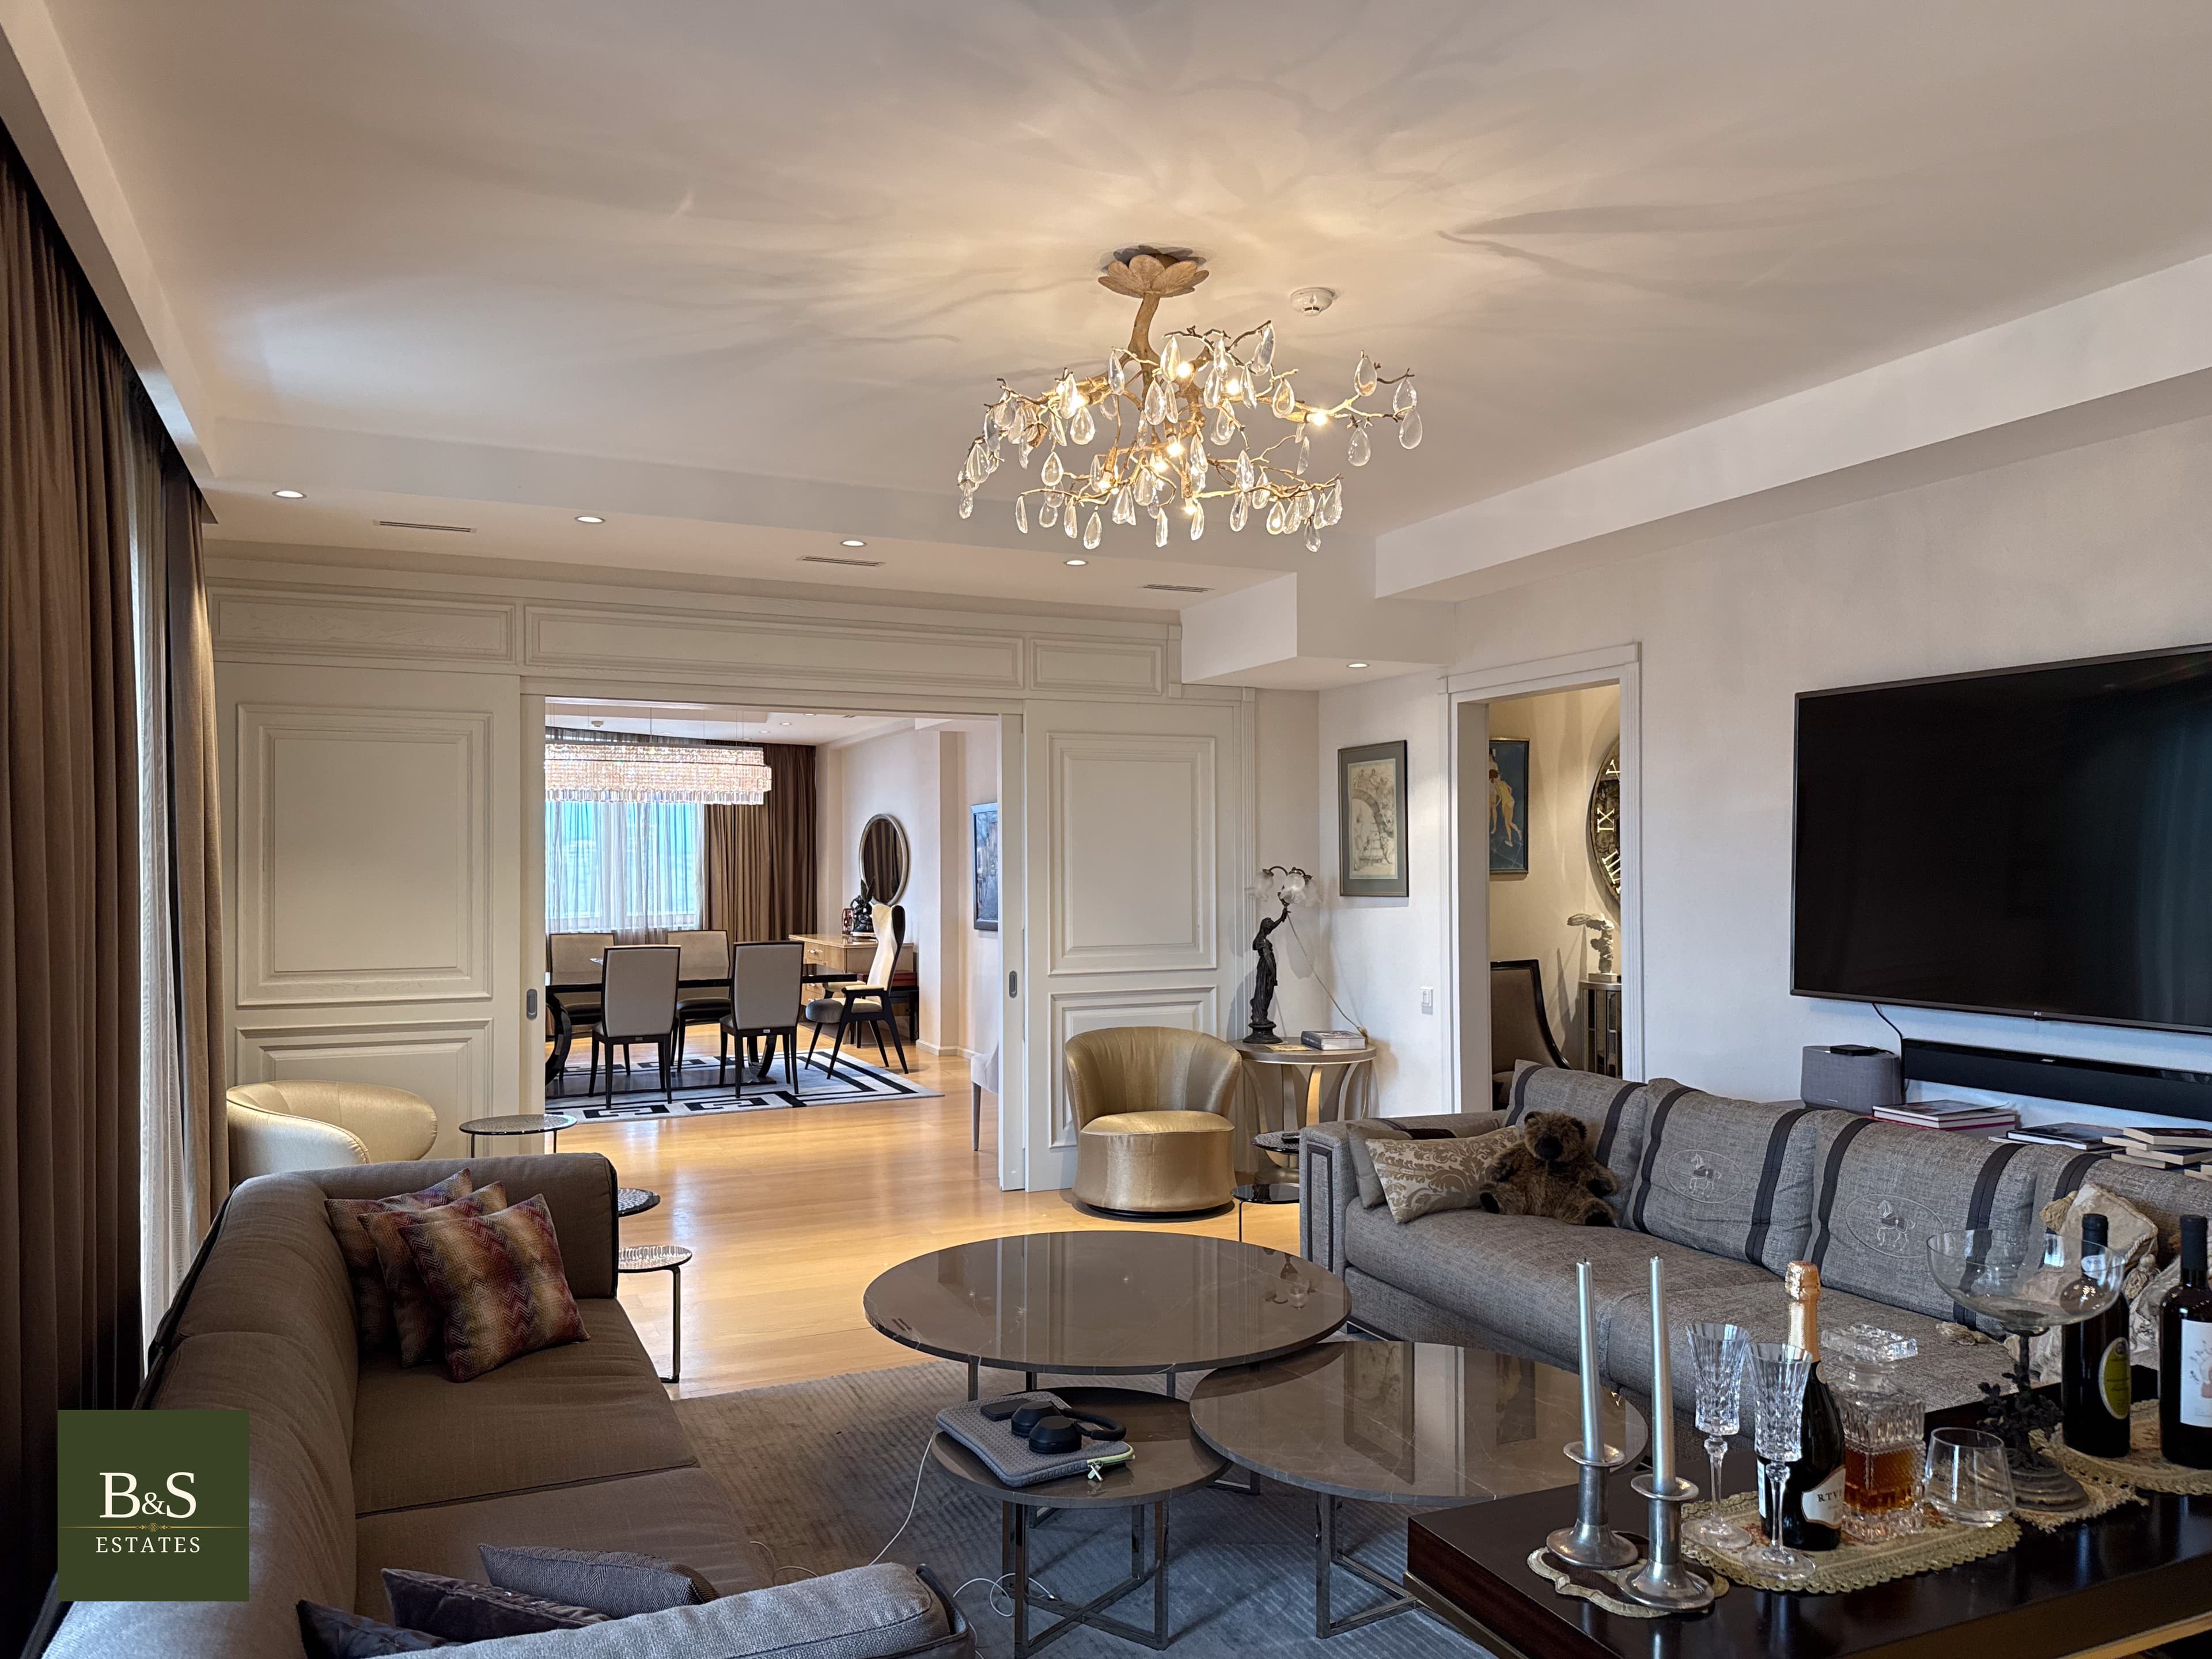
A grand living room, a formal dining room and two generous halls are made for receiving at scale. Beyond them lie five bedrooms, three studies suited to an executive, a family or a full home office, and six bathrooms. The kitchen and utility room are separate, as a household of this size needs.
Reception
- Private entrance foyer, 16 m²
- Grand living room
- Formal dining room
- Two spacious halls
- Separate kitchen
- Dedicated utility room
Private rooms
- Master suite with dressing room and private bathroom
- Four further bedrooms
- Three studies
- Six bathrooms in all
- Two bathrooms with jacuzzi
Finish and systems
- Renovated to European standard
- Maintained in excellent condition
- Natural wood flooring
- Wooden doors and windows
- Year-round climate control
- Integrated security system
- Two underground parking spaces, 40 m², for three cars
The plan
Layout and furniture are indicative. Select the plan to view it full screen.
03 — Interiors
Inside the residence.
Natural wood underfoot, timber doors and windows, and daylight from every side. Select any photograph to see it full screen.
01Reception Rooms, Kitchen and Study
6 photographs02Master Suite and Bedrooms
6 photographsFigures are as supplied by the vendor and remain subject to survey and registry verification. This page is a summary for discussion and does not constitute an offer. The address is shared once a non-disclosure agreement is signed. Price on request.
The private brief
Request the PDF brief.
A full floor with park frontage is among the scarcest assets in Vake; residences of this scale, light and position rarely reach the open market. The full brief — photographs, schedule of accommodation and terms of sale — is sent personally. Leave your details and we will send it by email or WhatsApp; viewings are arranged privately.