
Ref. BSE-TAB-001
USD 3,500,000
Private Residence · Tabakhmela, Tbilisi
Villa in Tabakhmela
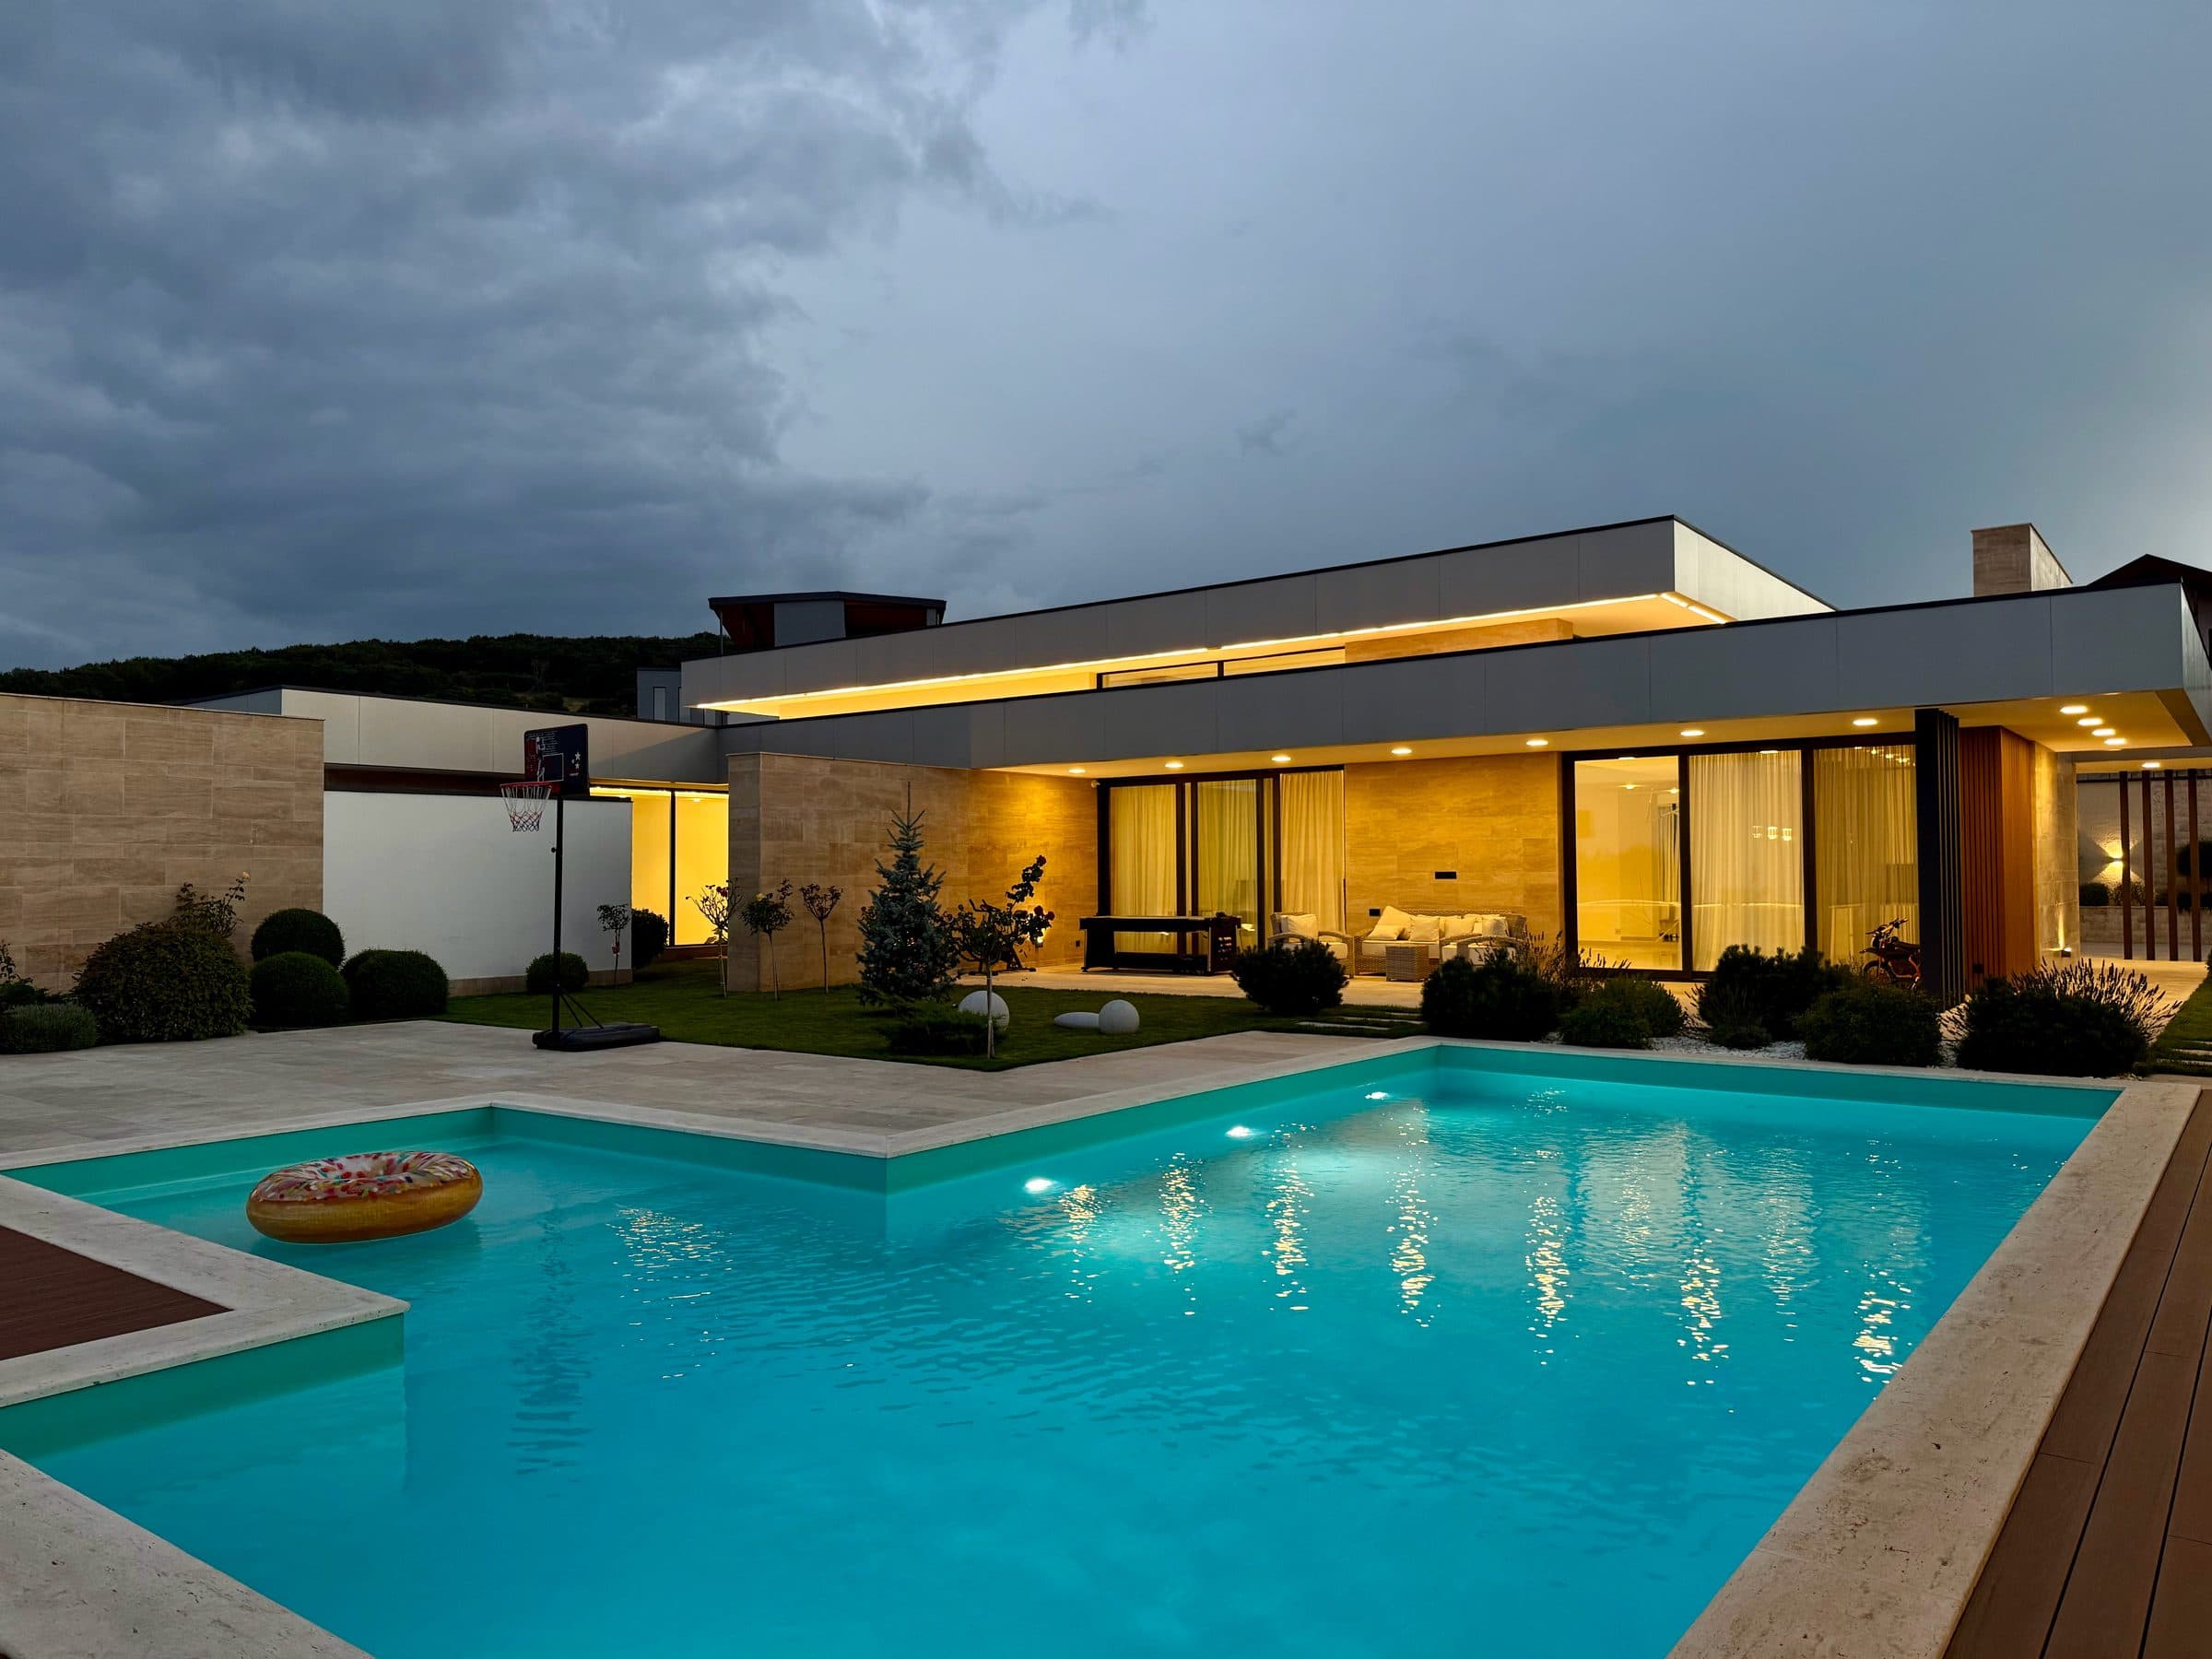
A contemporary house on a single level in the hills above Tbilisi, with a pool and a lounge pavilion, and an open view over the city to the mountains.
- Built area
- 800m²
- Plot
- 2,000m²
- Bedroom suites
- 5
01 — The Site
A single level, above the city.
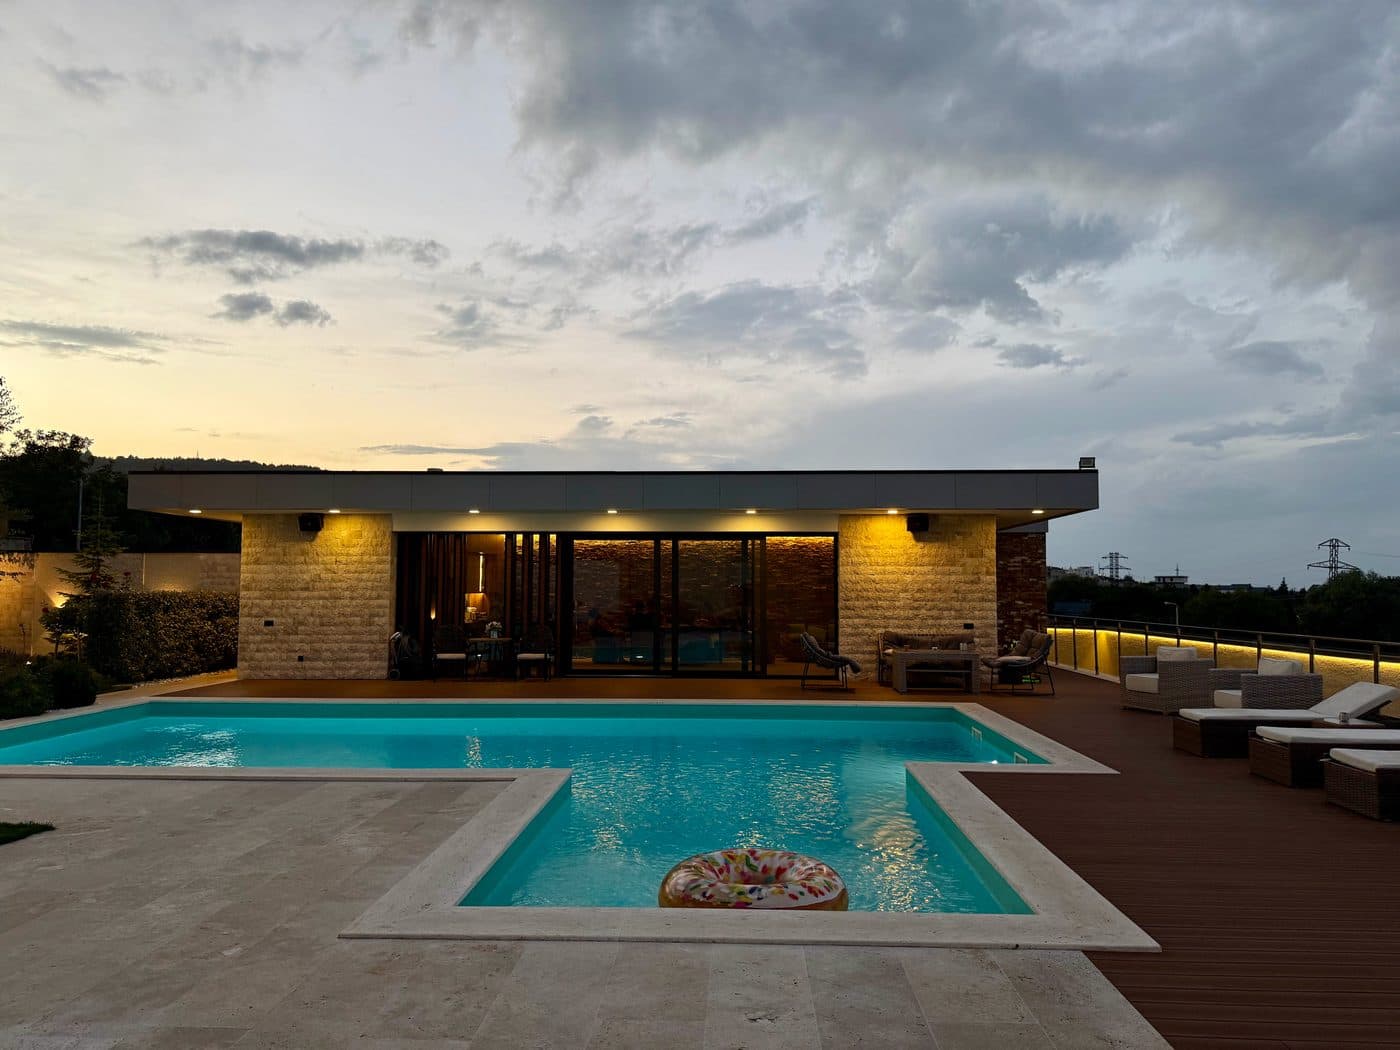
Tabakhmela is a residential settlement in the hills south of Tbilisi, reached on made-up road and quiet in a way the valley is not. The plot runs to 2,000 m², landscaped throughout. The main house is arranged over a single level; a lounge pavilion stands apart across the pool, and a self-contained lower level lies beneath the terrace. The view over the city and the mountains behind it is open and unobstructed.
Dimensions
- Built area
- 800m²
- Plot
- 2000m²
- Main house
- 500m²
- Lounge pavilion
- 100m²
- Lower level
- 200m²
- Bedroom suites
- 5
Position
- Asking price
- USD 3,500,000
- Address
- Withheld pending NDA
- Locality
- Tabakhmela
- Municipality
- Tbilisi
- Outlook
- City and mountains
- Parking
- Six vehicles, EV charging
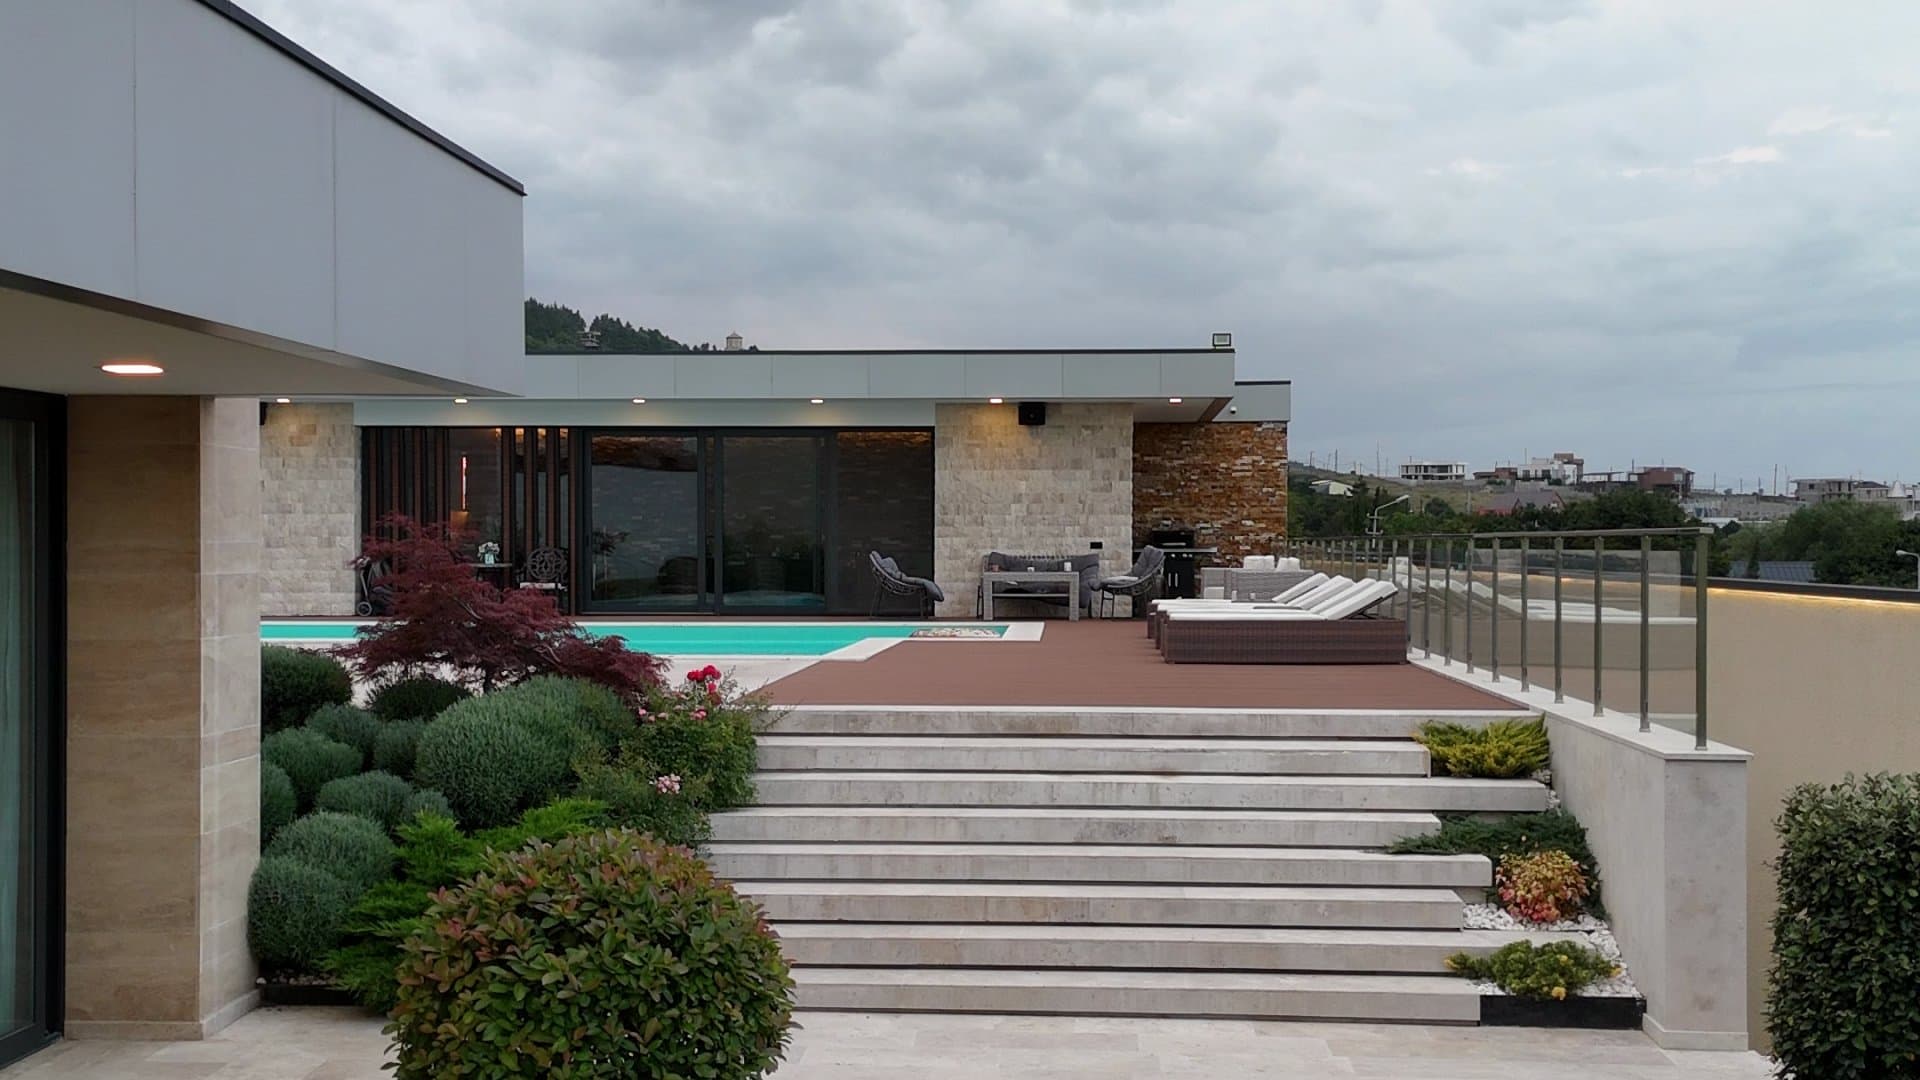
The approach
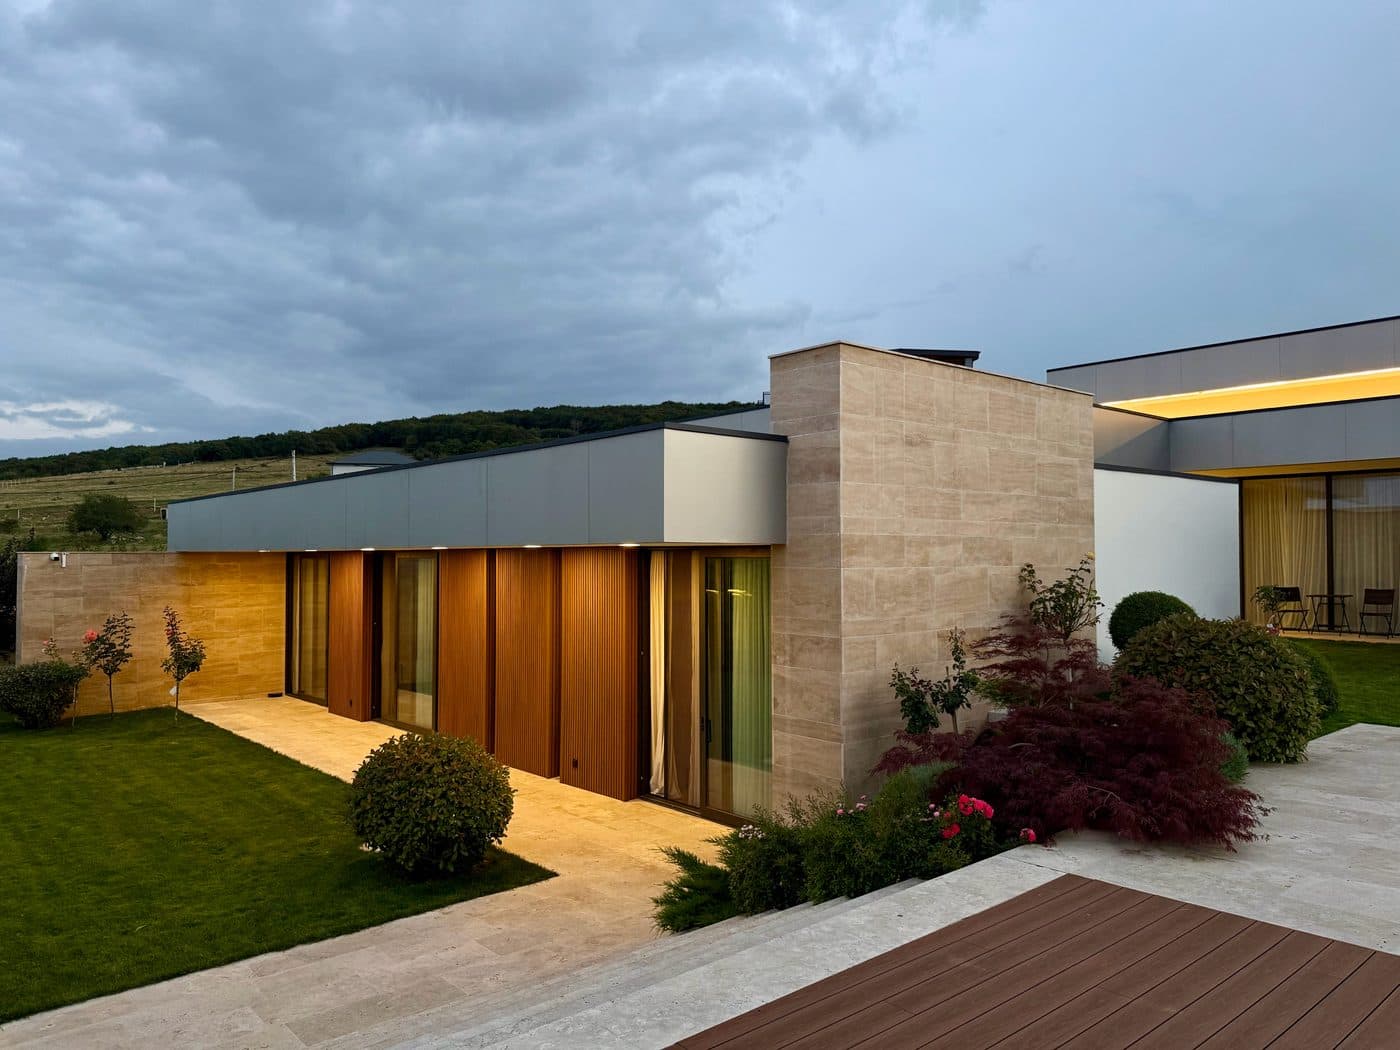
Up the garden steps to the pool terrace.
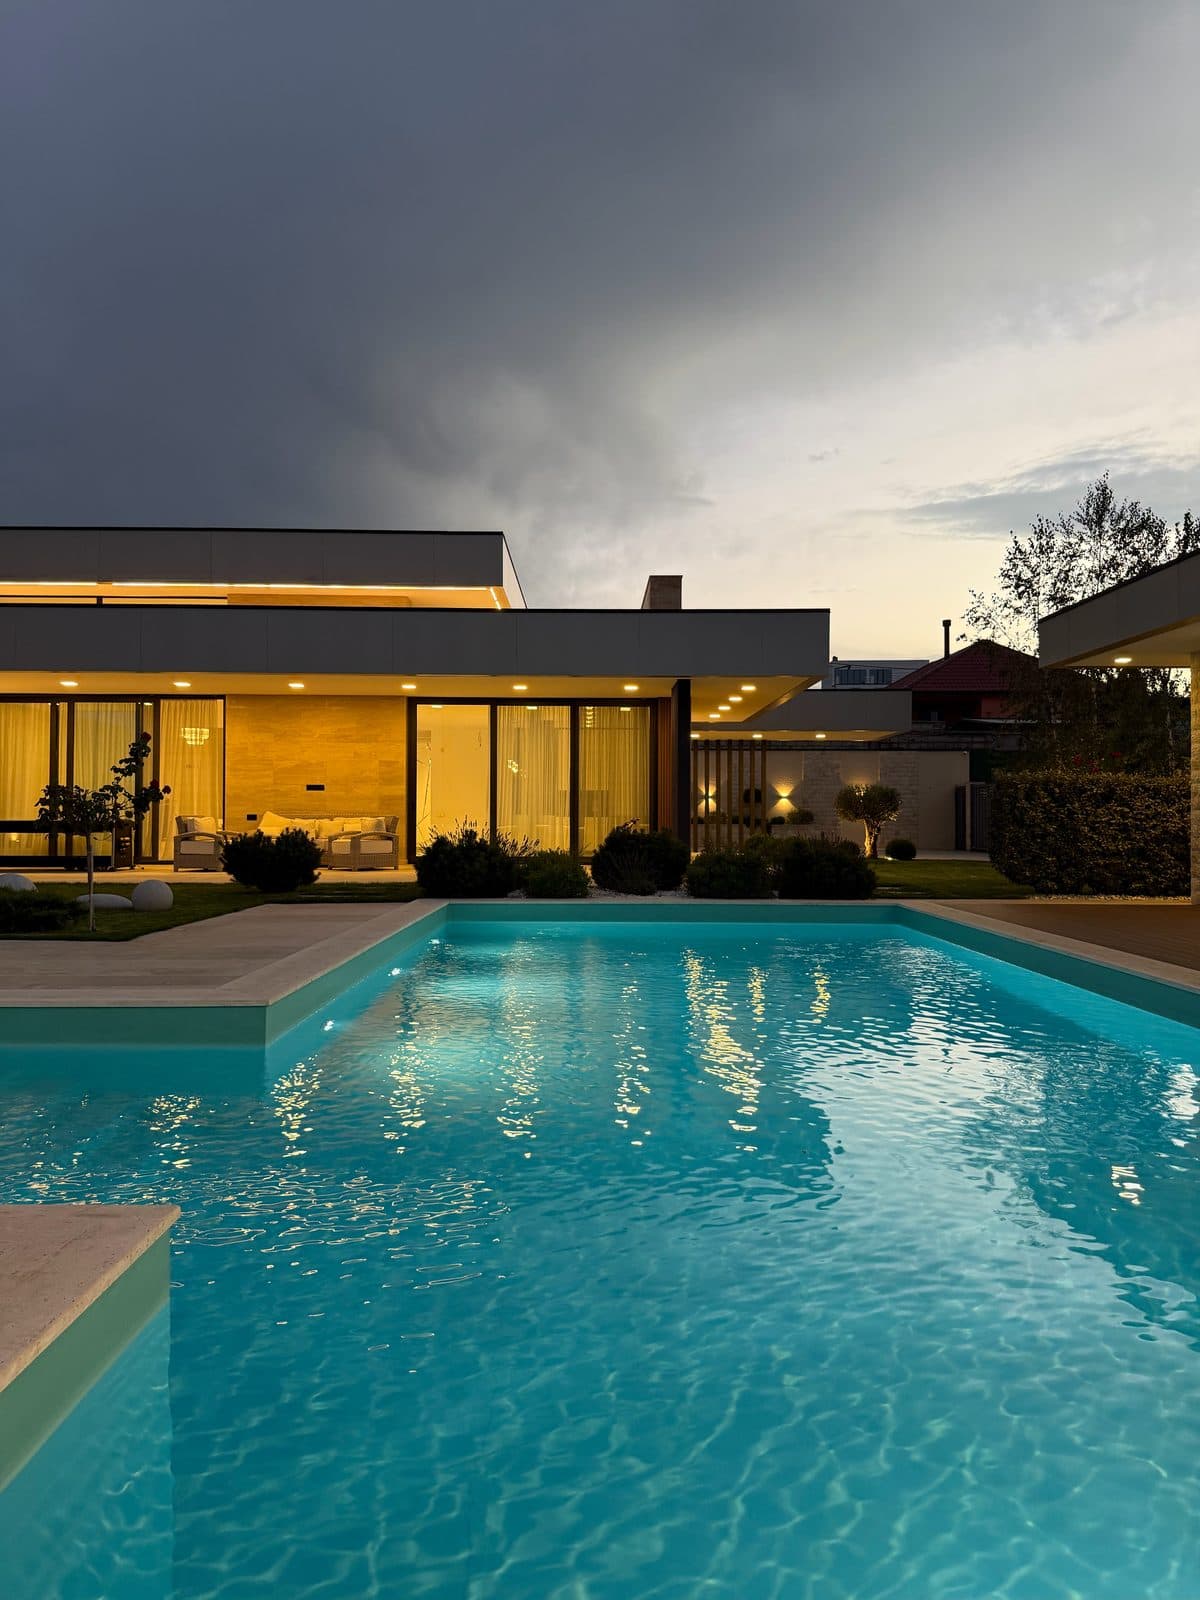
The grounds
Not one garden but a sequence of them.
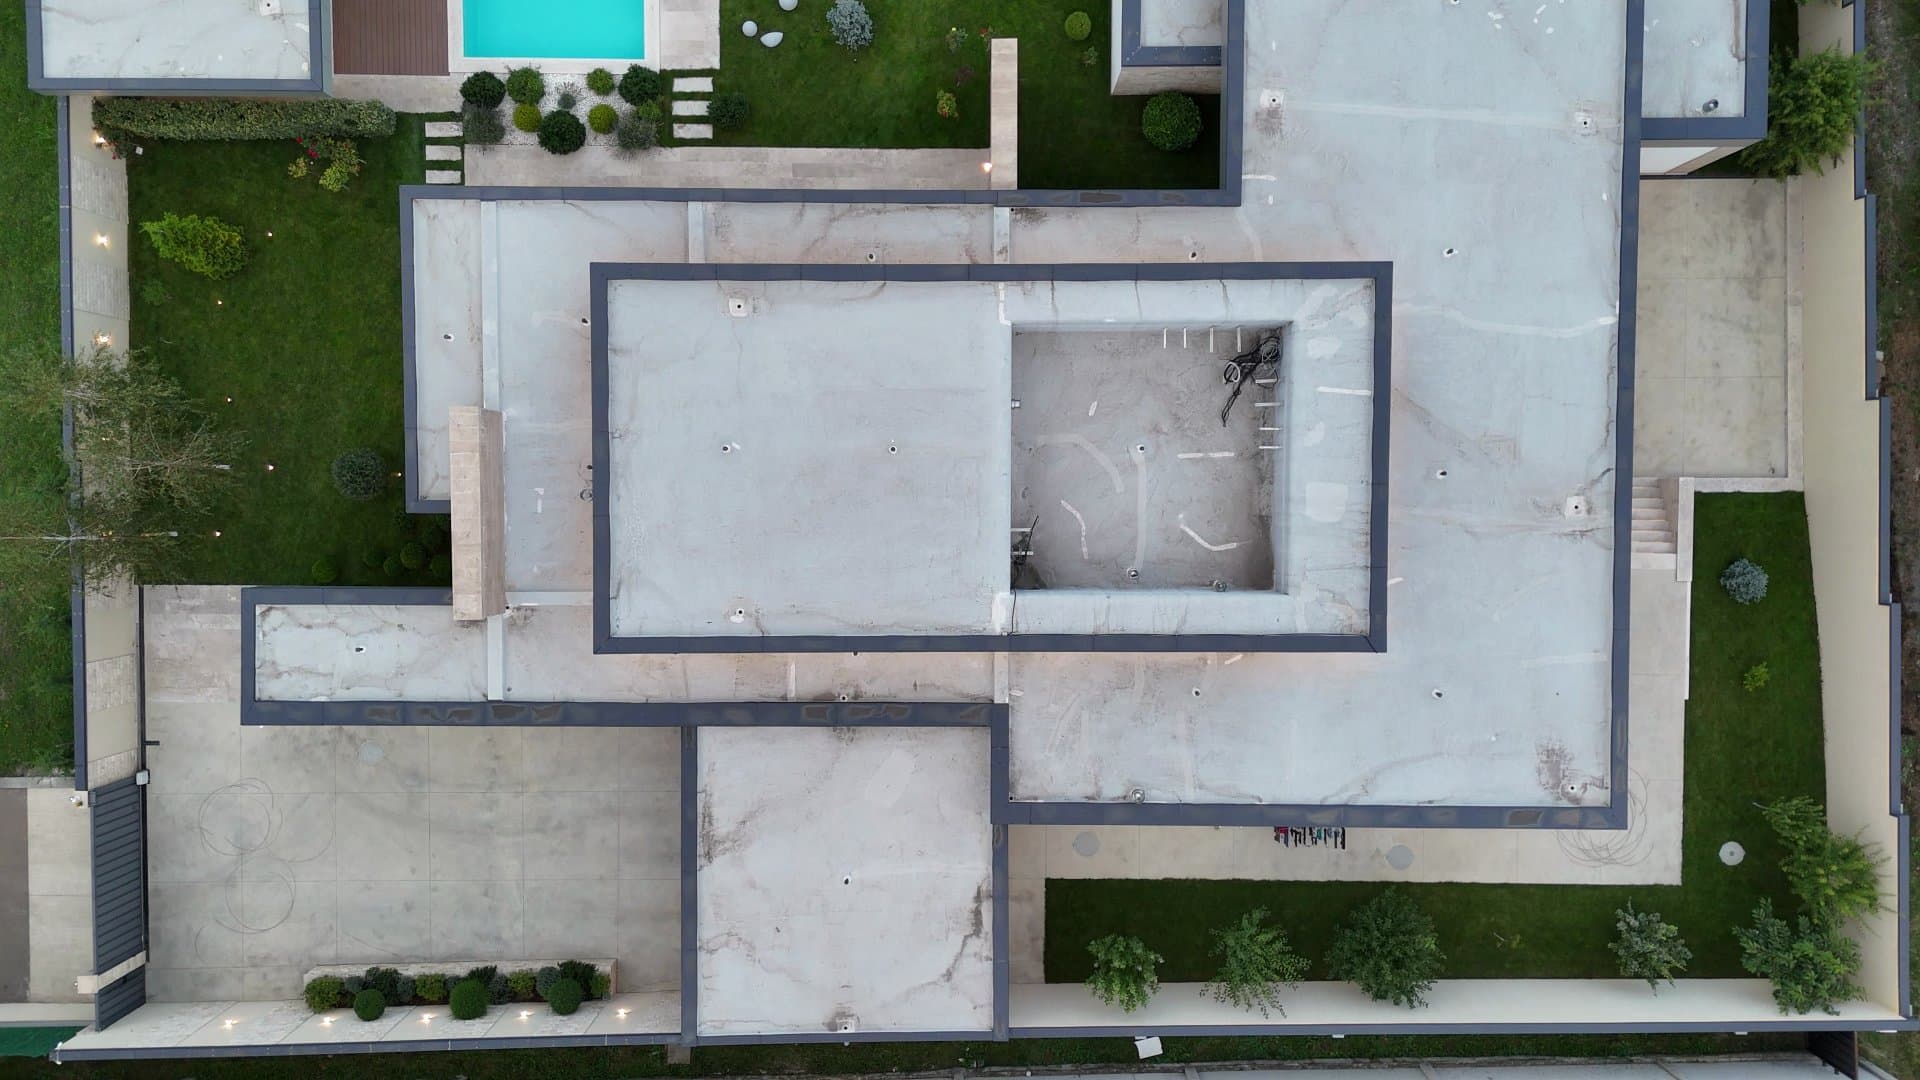
Lawns to the west and north-east, a private inner courtyard, paved arrival courts to the north and south, and the terrace and gallery deck that hold them together: 1,065 m² of landscaped and paved ground in ten zones around the house.
- 01
Four lawns and gardens
482 m² of lawn and planting: the north-east upper garden, the west landscape garden, the inner courtyard and a perimeter green.
- 02
Six terraces and courts
583 m² of paving: two arrival courts, the central connecting terrace, an upper sun terrace, the gallery deck and a service walk.
- 03
A pavilion across the pool
A detached lounge pavilion of 100 m², with its own entrance, facing the house over the water.
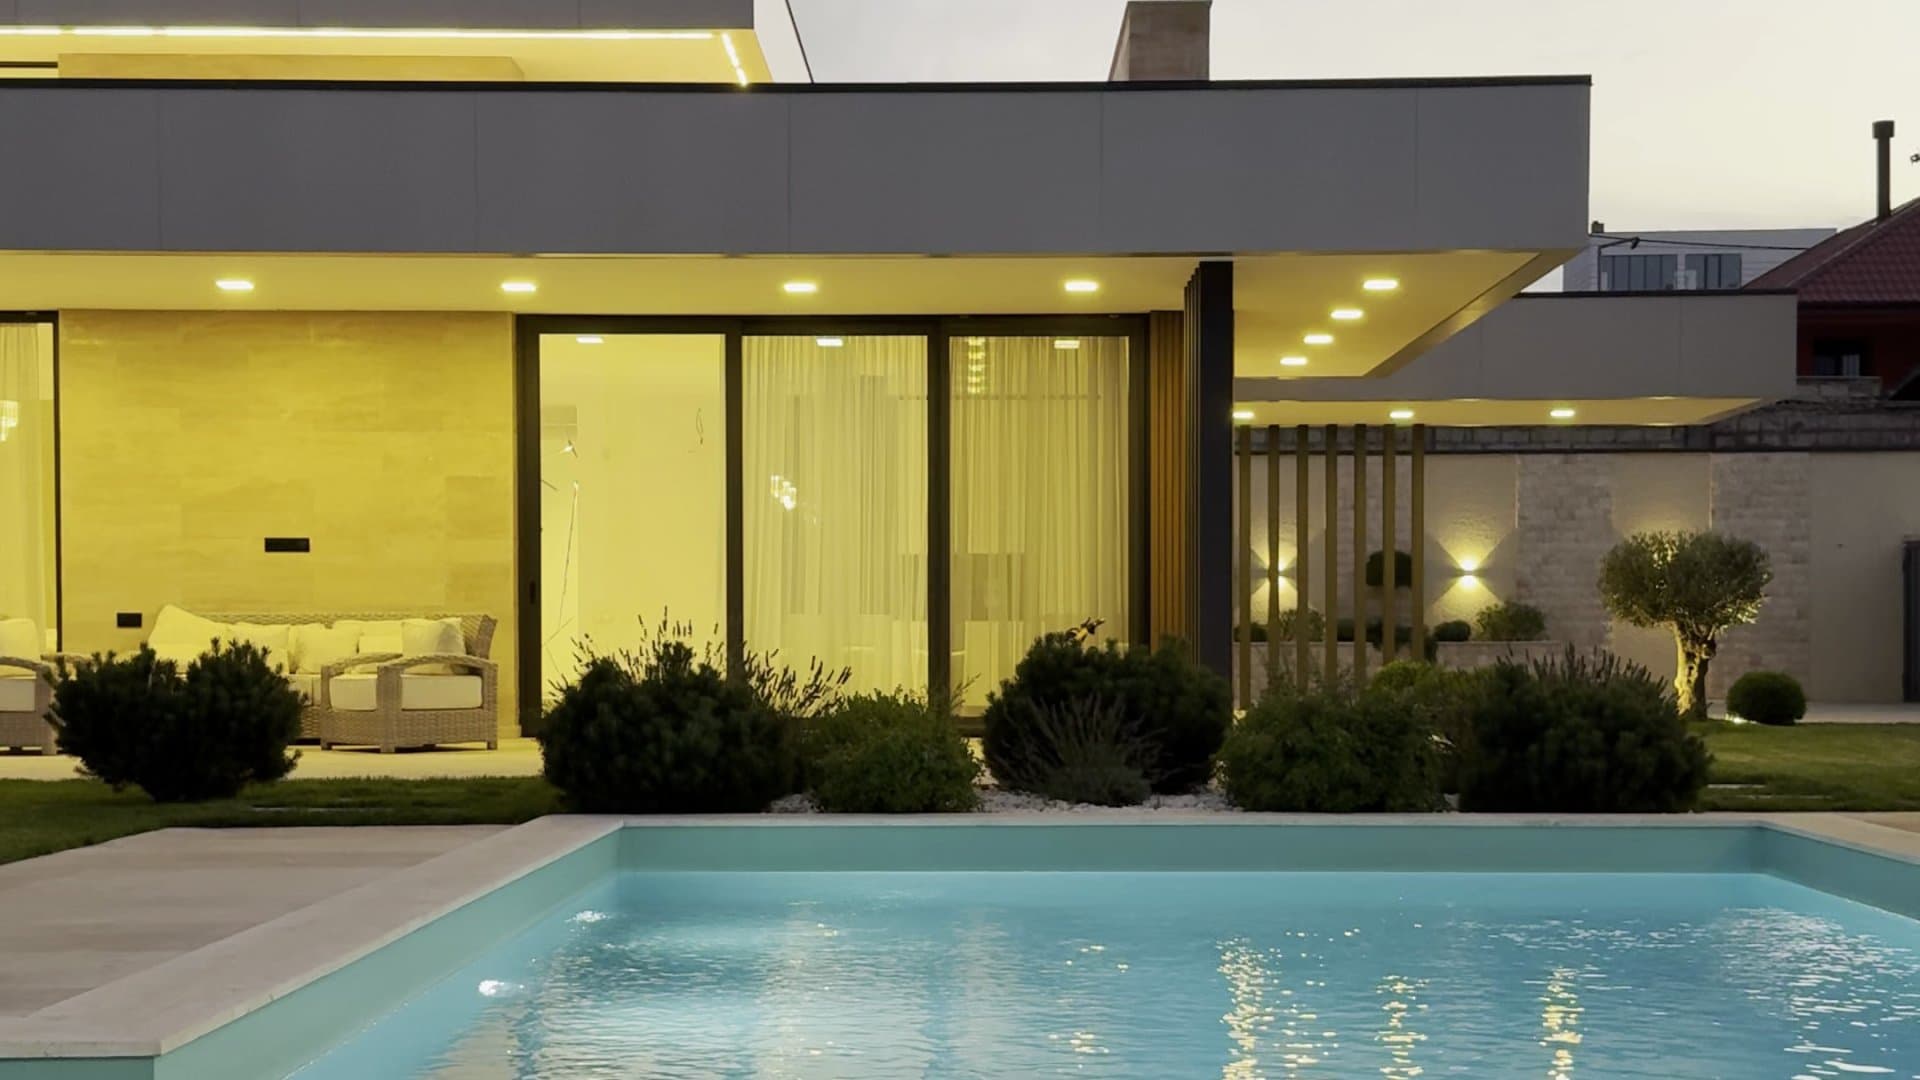
Evening
The house lit at dusk, across the pool.
02 — The House
Five suites on a single level, 800 m² in all.
The house is organised around a central living and kitchen volume under a double-height ceiling, with a fireplace and direct access to the terrace and pool. Five bedroom suites each have a private bathroom and dressing area; the primary suite is more generously proportioned, with a larger dressing room. A further room is left deliberately unassigned — library, office, entertainment or wellness, as the owner prefers.
Principal level
Main house · 500 m²
- Living wing, zoned · 453.30 m²
- Kitchen and dining · 40.50 m²
- Suite lounge / workspace · 23.40 m²
- Entrance gallery
- Five bedroom suites, each ensuite
- Multifunctional room
Pavilion and lower level
Separate entrances · 300 m²
- Lounge pavilion, detached · 100.00 m²
- Enclosed lower level · 200.00 m²
Specification
The house and grounds
- Double-height living and kitchen
- Fireplace
- Six bathrooms
- Parking for six vehicles
- EV charging station
- Integrated engineering throughout
- Premium materials and finishes
The 453.30 m² figure describes a zoned level rather than a single room; the kitchen and suite lounge may fall within it and are not added to it here. Individual bedroom areas are not yet scheduled. Areas are the vendor's own measurements, reproduced as supplied.
03 — Interiors
Inside the villa.
A double-height living room, a library given over to billiards, the pavilion, five suites and their bathrooms — then the house from outside, in stone and timber. Select any photograph to see it full screen.
01Living, Library and Pavilion
4 photographs02Suites and Bathrooms
4 photographs03Architecture and Gardens
4 photographsAreas are as measured by the vendor and remain subject to survey and registry verification. This page is a summary for discussion and does not constitute an offer. The address is shared once a non-disclosure agreement is signed.
The private brief
Request the PDF brief.
Five suites on one level, a pool and a pavilion, and an open view over Tbilisi to the mountains. The full brief — photographs, the schedule of accommodation and grounds, and the terms of sale — is sent personally. Leave your details and we will send it by email or WhatsApp; viewings are arranged privately.