
Ref. BSE-SAG-001
Price on application
Private Residence · Saguramo, Georgia
Villa in Saguramo
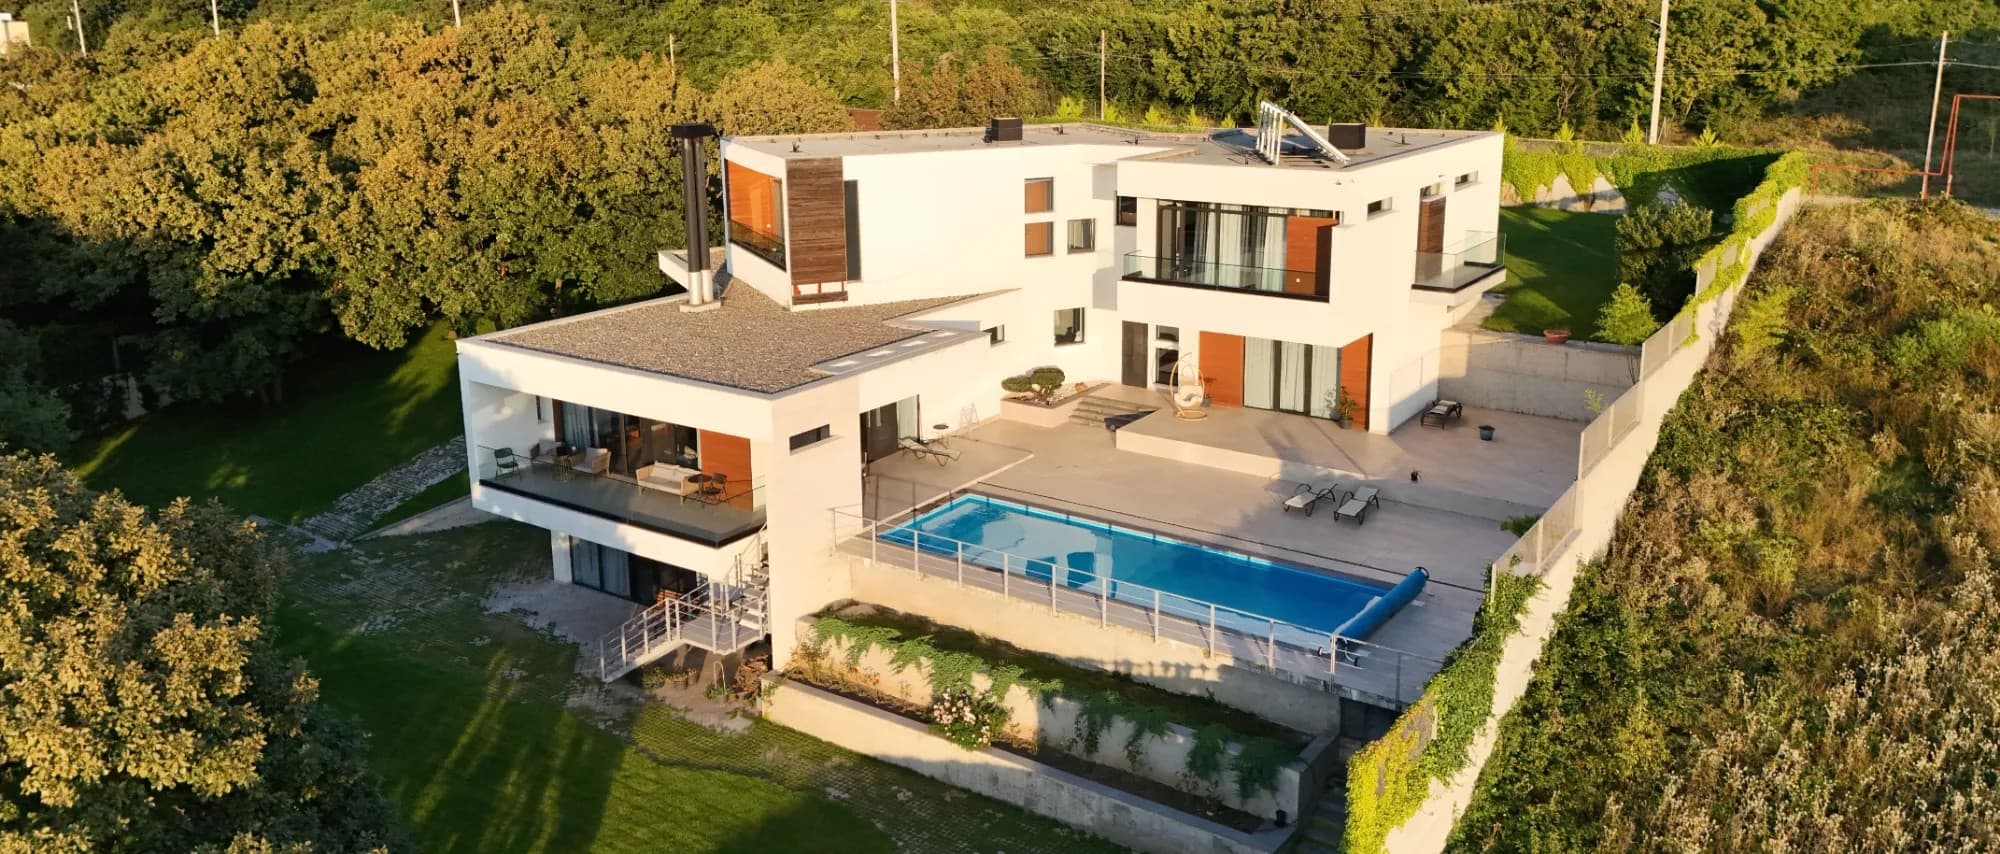
A house on three levels among sixteen mature oaks, bordering protected forest and fifteen minutes from Tbilisi.
- Living space
- 410m²
- Plot
- 3,177m²
- Mature oaks
- 16
01 — The Land
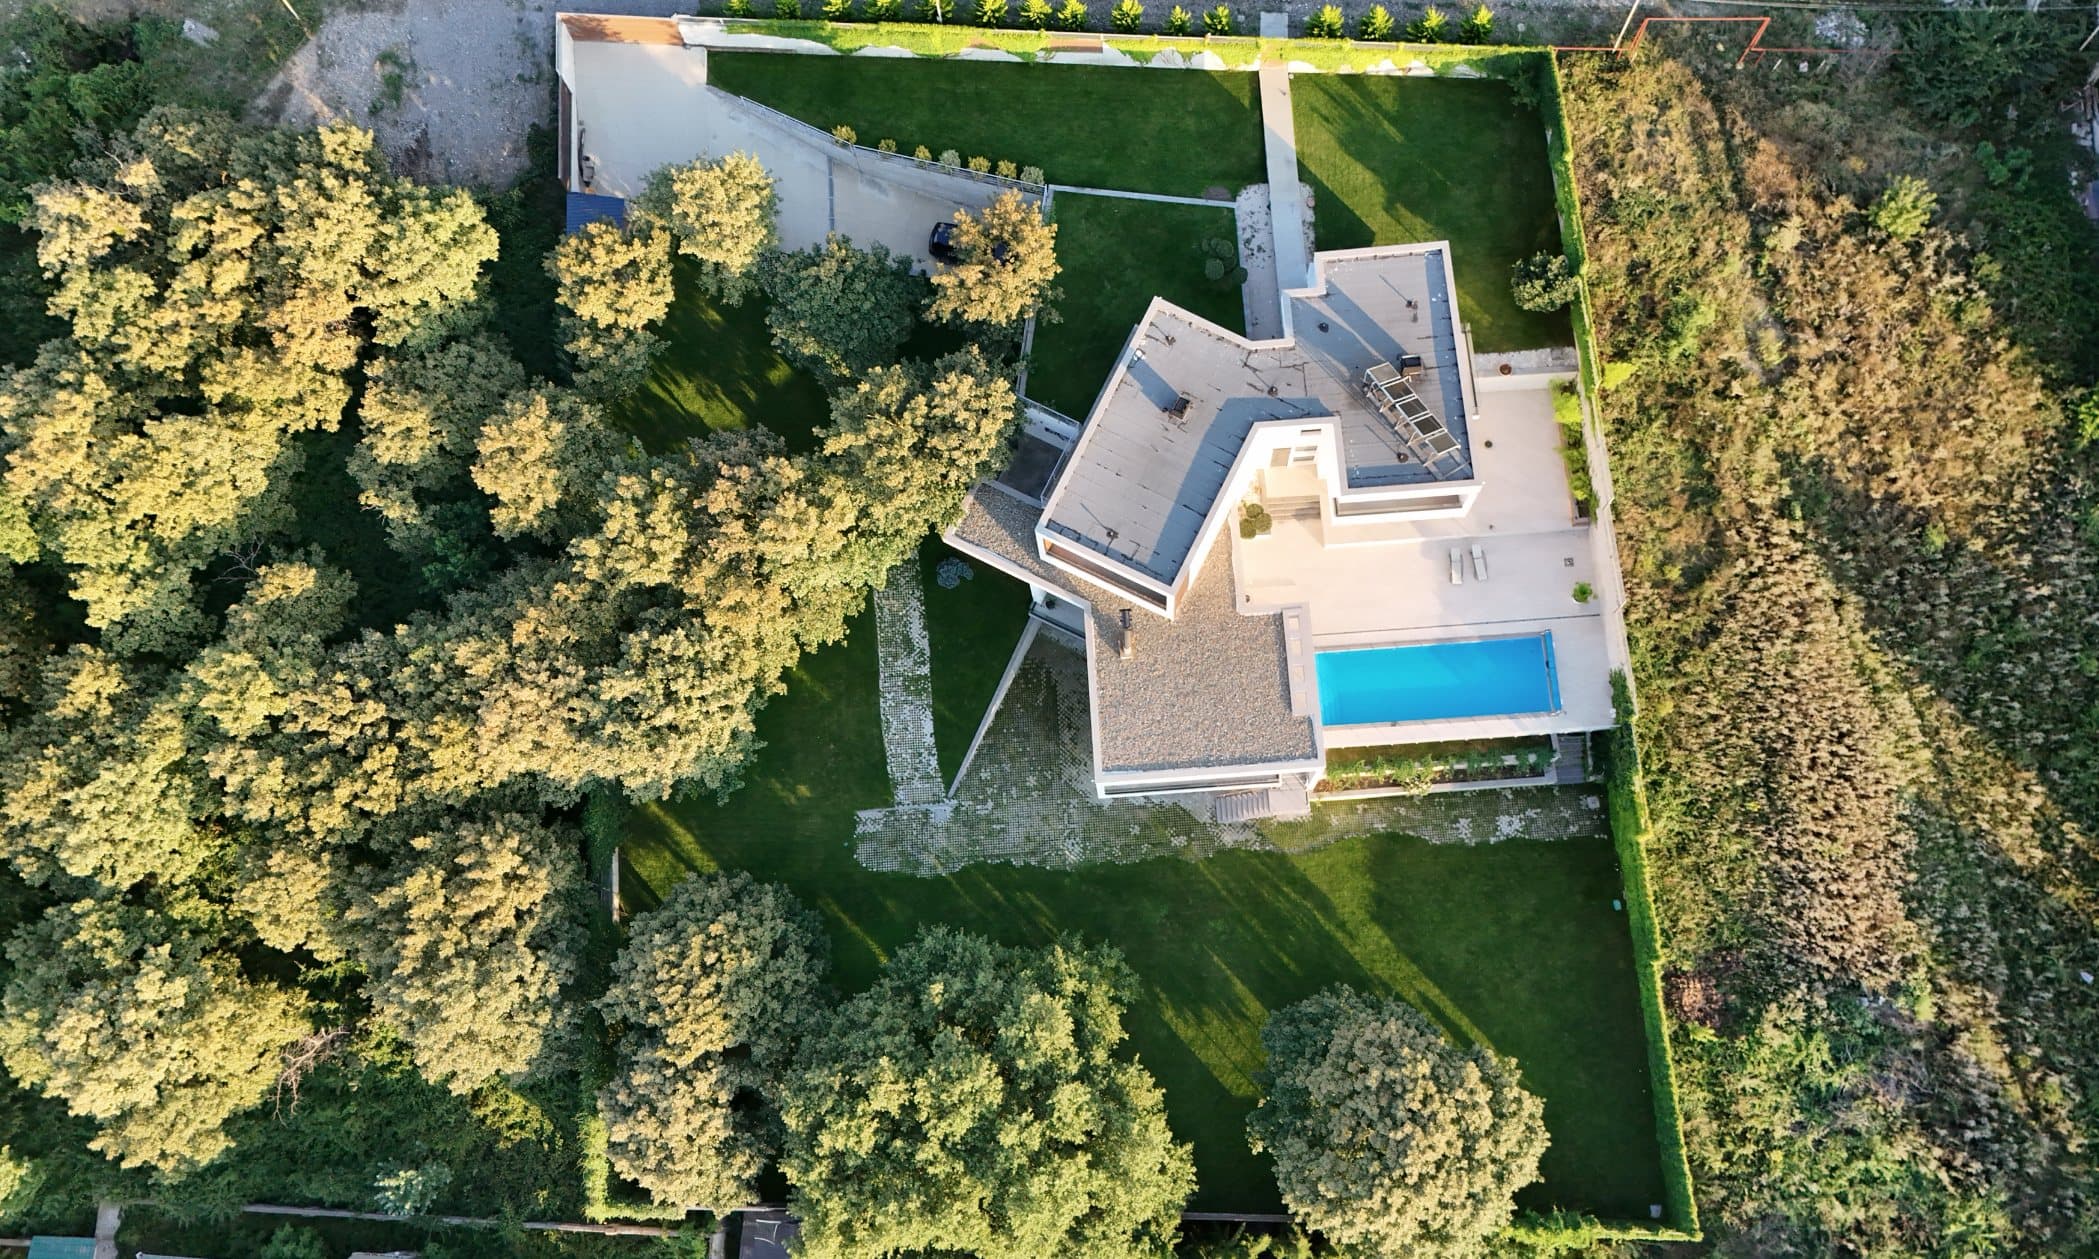
Sixteen oaks, and the forest beyond them.
The plot runs to 3,177 m² and borders protected forest. Sixteen mature oaks stand on it, which is what separates this from a garden and what determined where the house was placed. Saguramo holds together three things most countryside listings claim and few deliver at once: air, privacy, and fifteen minutes to Tbilisi.
Dimensions
- Living space
- 410m²
- Terrace & outdoor
- 491m²
- Plot
- 3177m²
- Heated pool
- 37m²
- Bedrooms
- 4
- Mature oaks
- 16
Position
- Asking price
- On application
- Address
- Withheld pending NDA
- Locality
- Saguramo
- Municipality
- Mtskheta
- To Tbilisi
- 15 minutes
- Boundary
- Protected forest
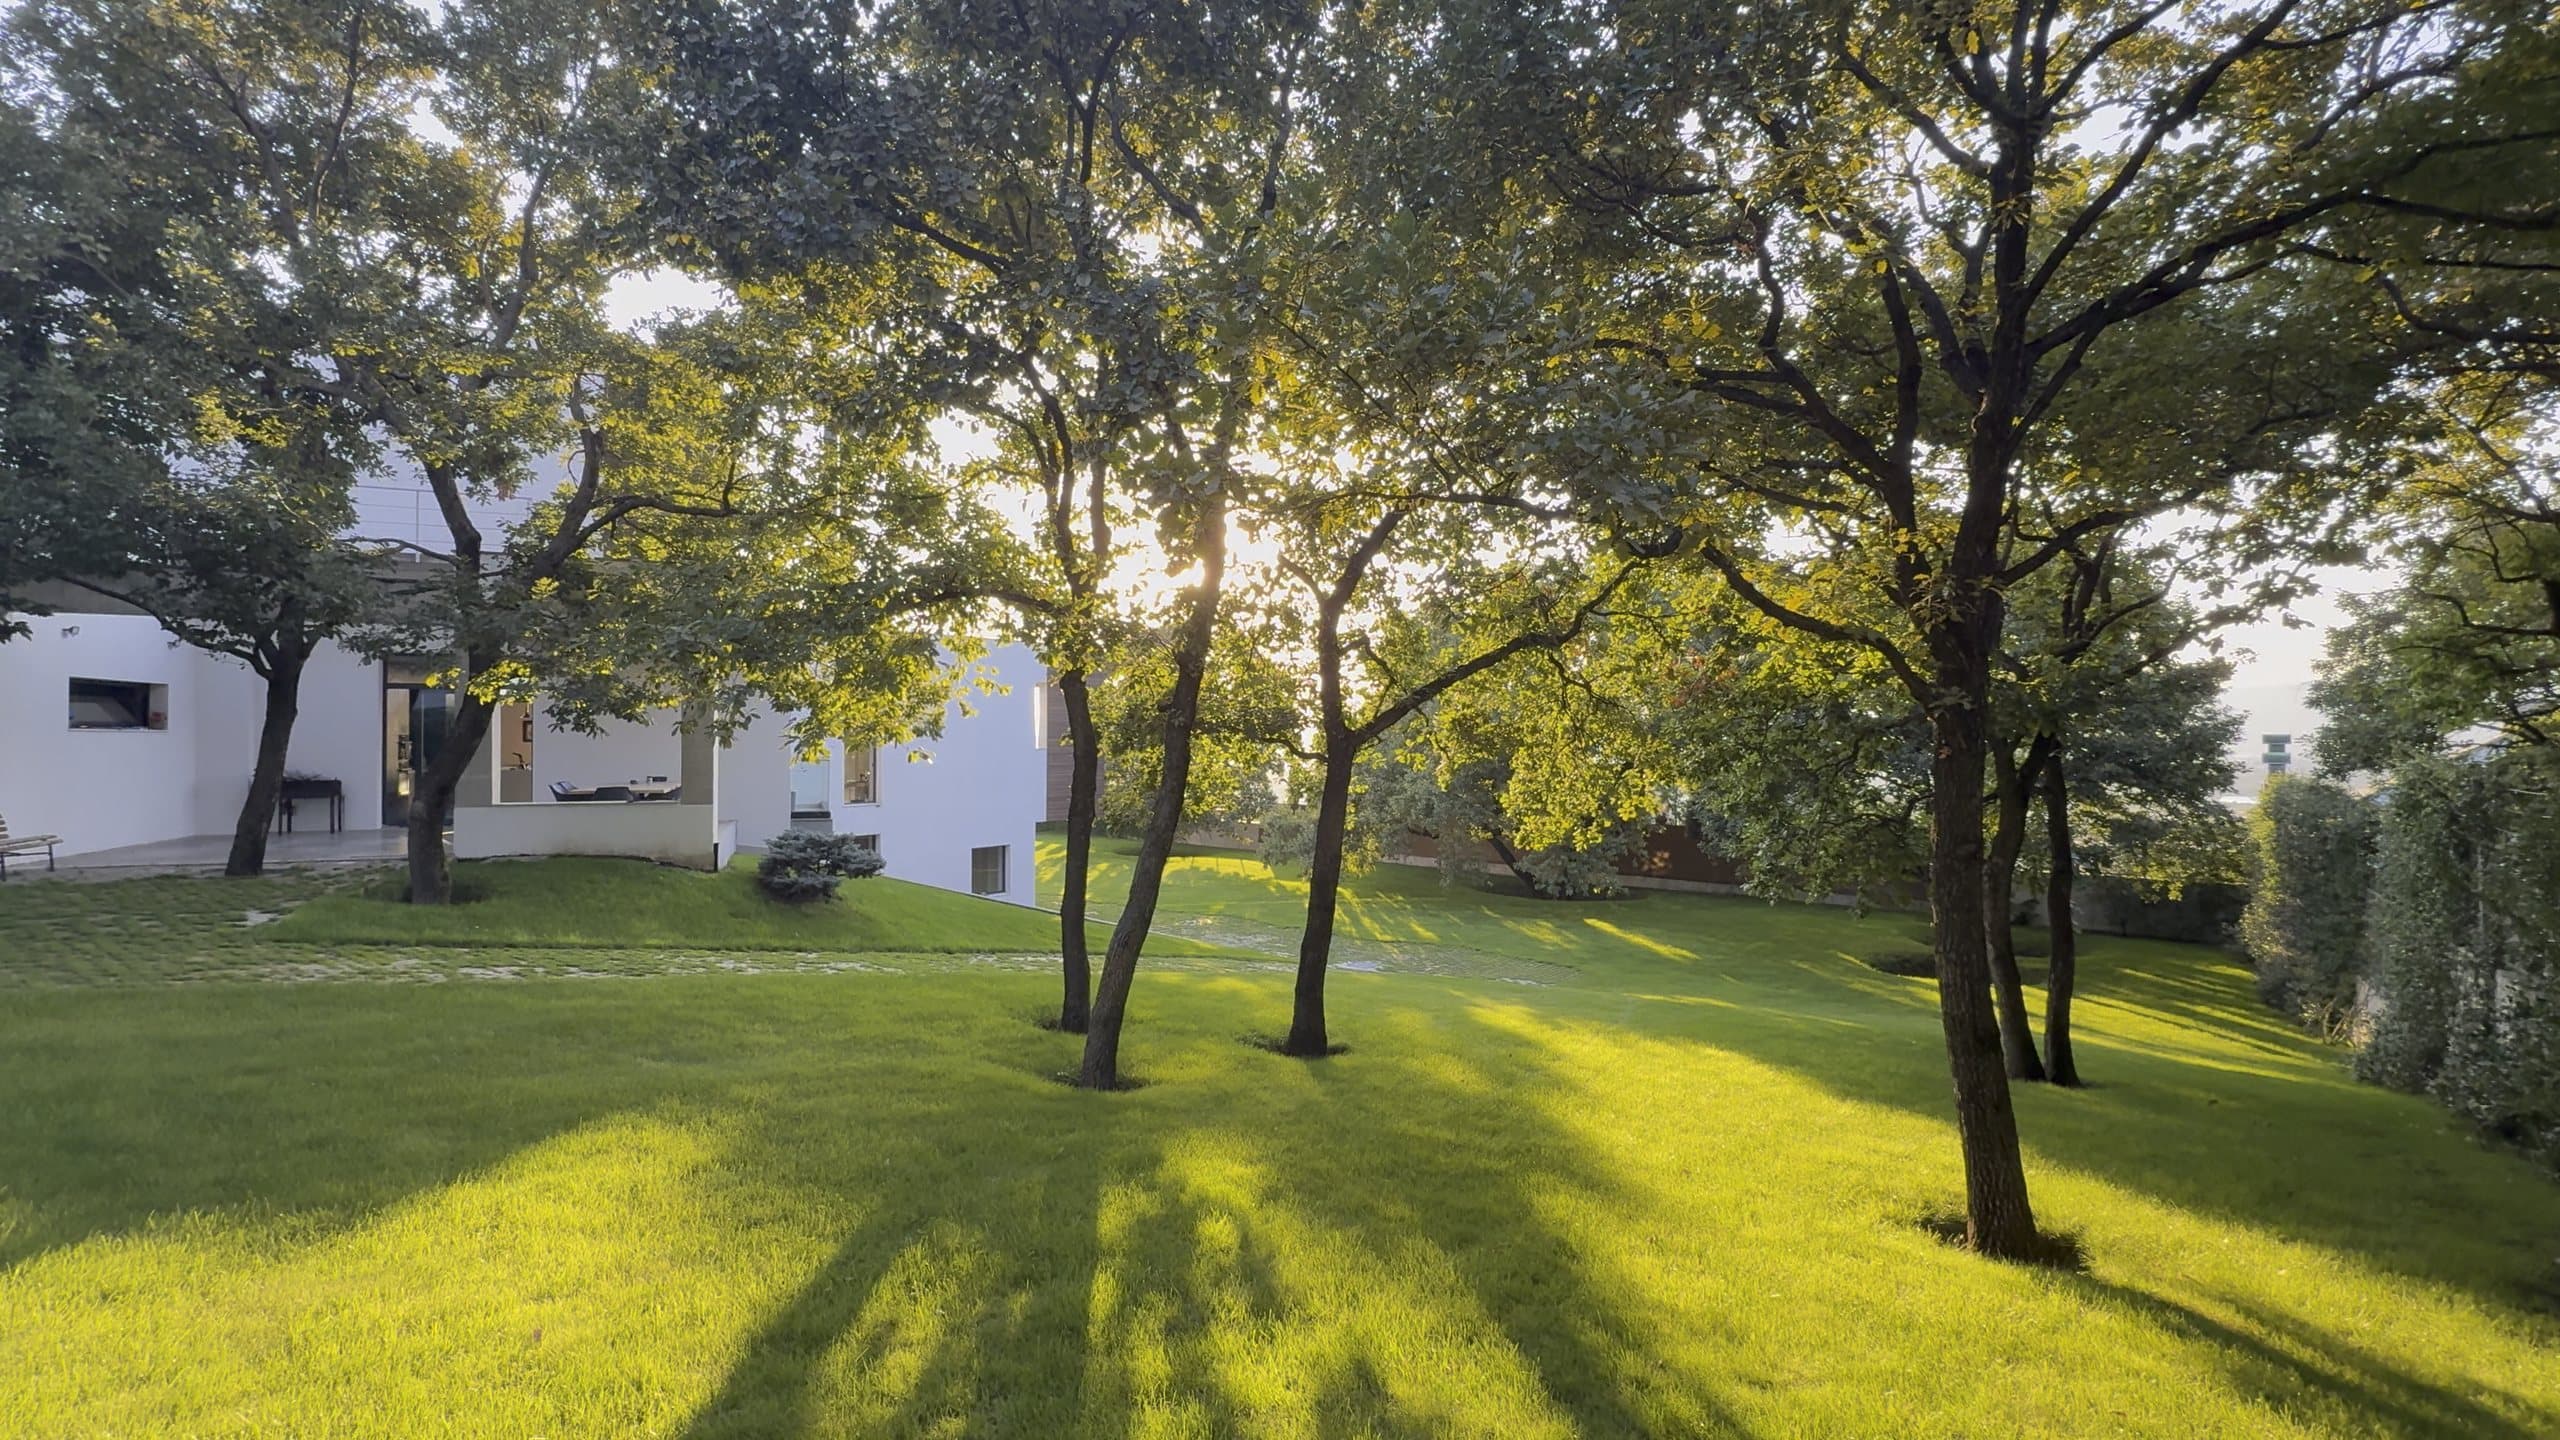
The oaks
Evening light through the oaks on the lawn.
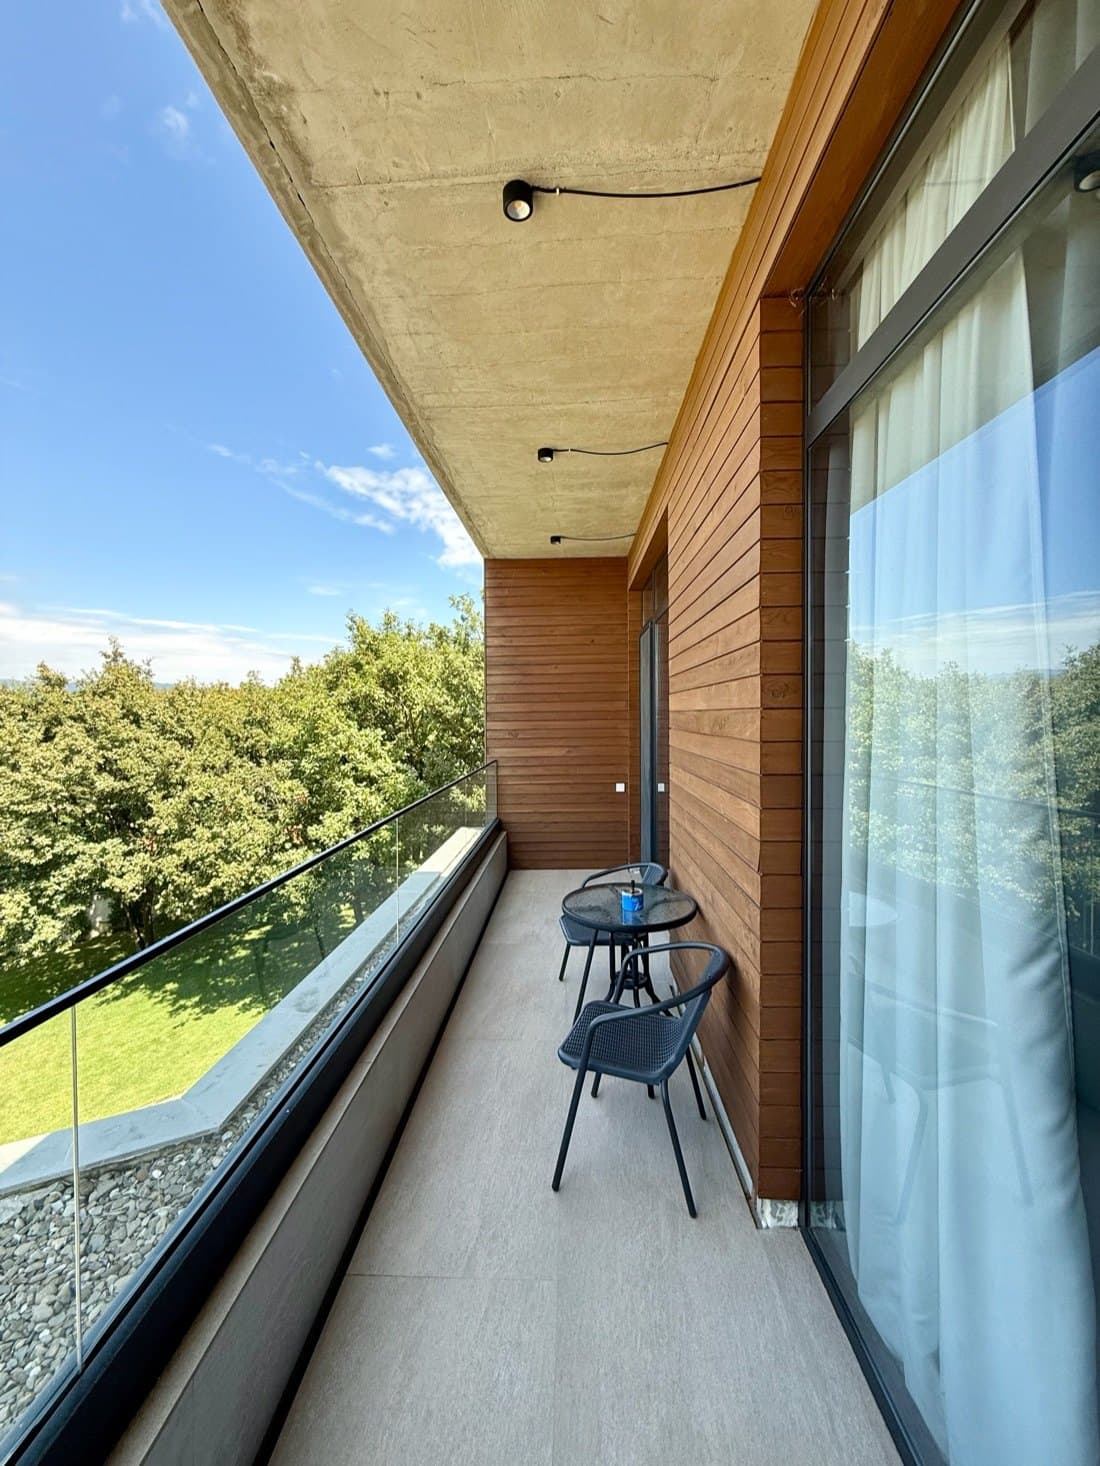
The grounds
A private park rather than a garden.
The house was placed around the trees, not the other way about. Its terraces, veranda and balconies — 491 m² of outdoor space in all — face the tree line and the forest beyond it.
- 01
Sixteen mature oaks
Trees of an age no new planting can give, standing across the 3,177 m² plot.
- 02
A forest boundary
The plot borders protected forest: on that side, woodland rather than a neighbour.
- 03
Fifteen minutes to Tbilisi
Countryside air and privacy, a short drive from the capital.
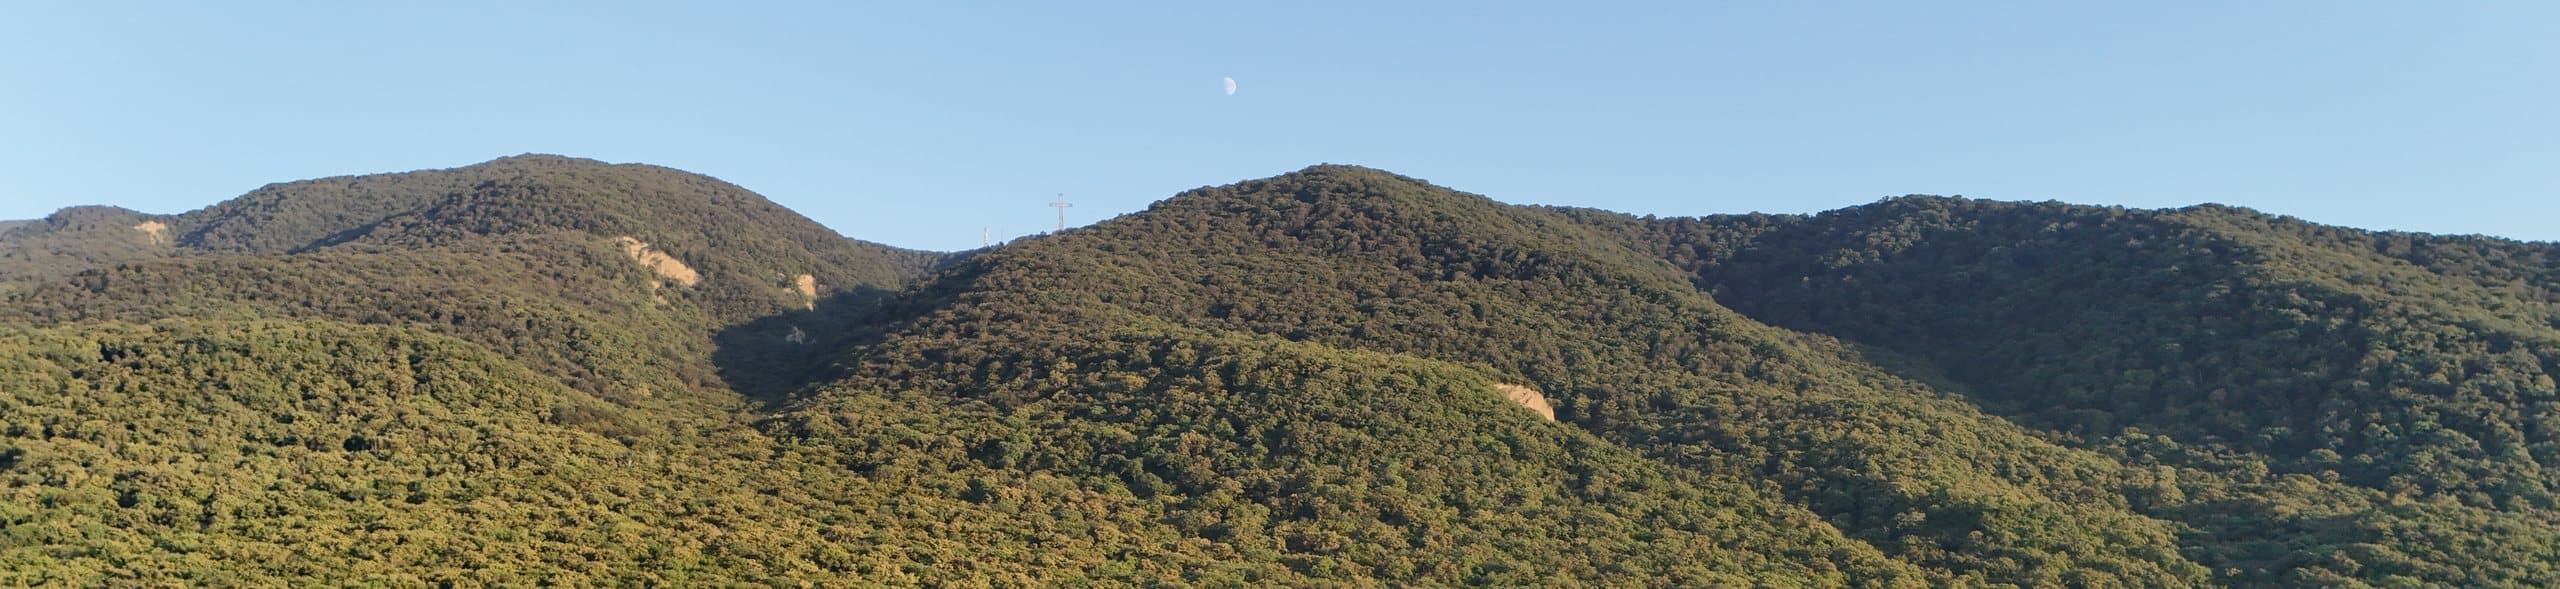
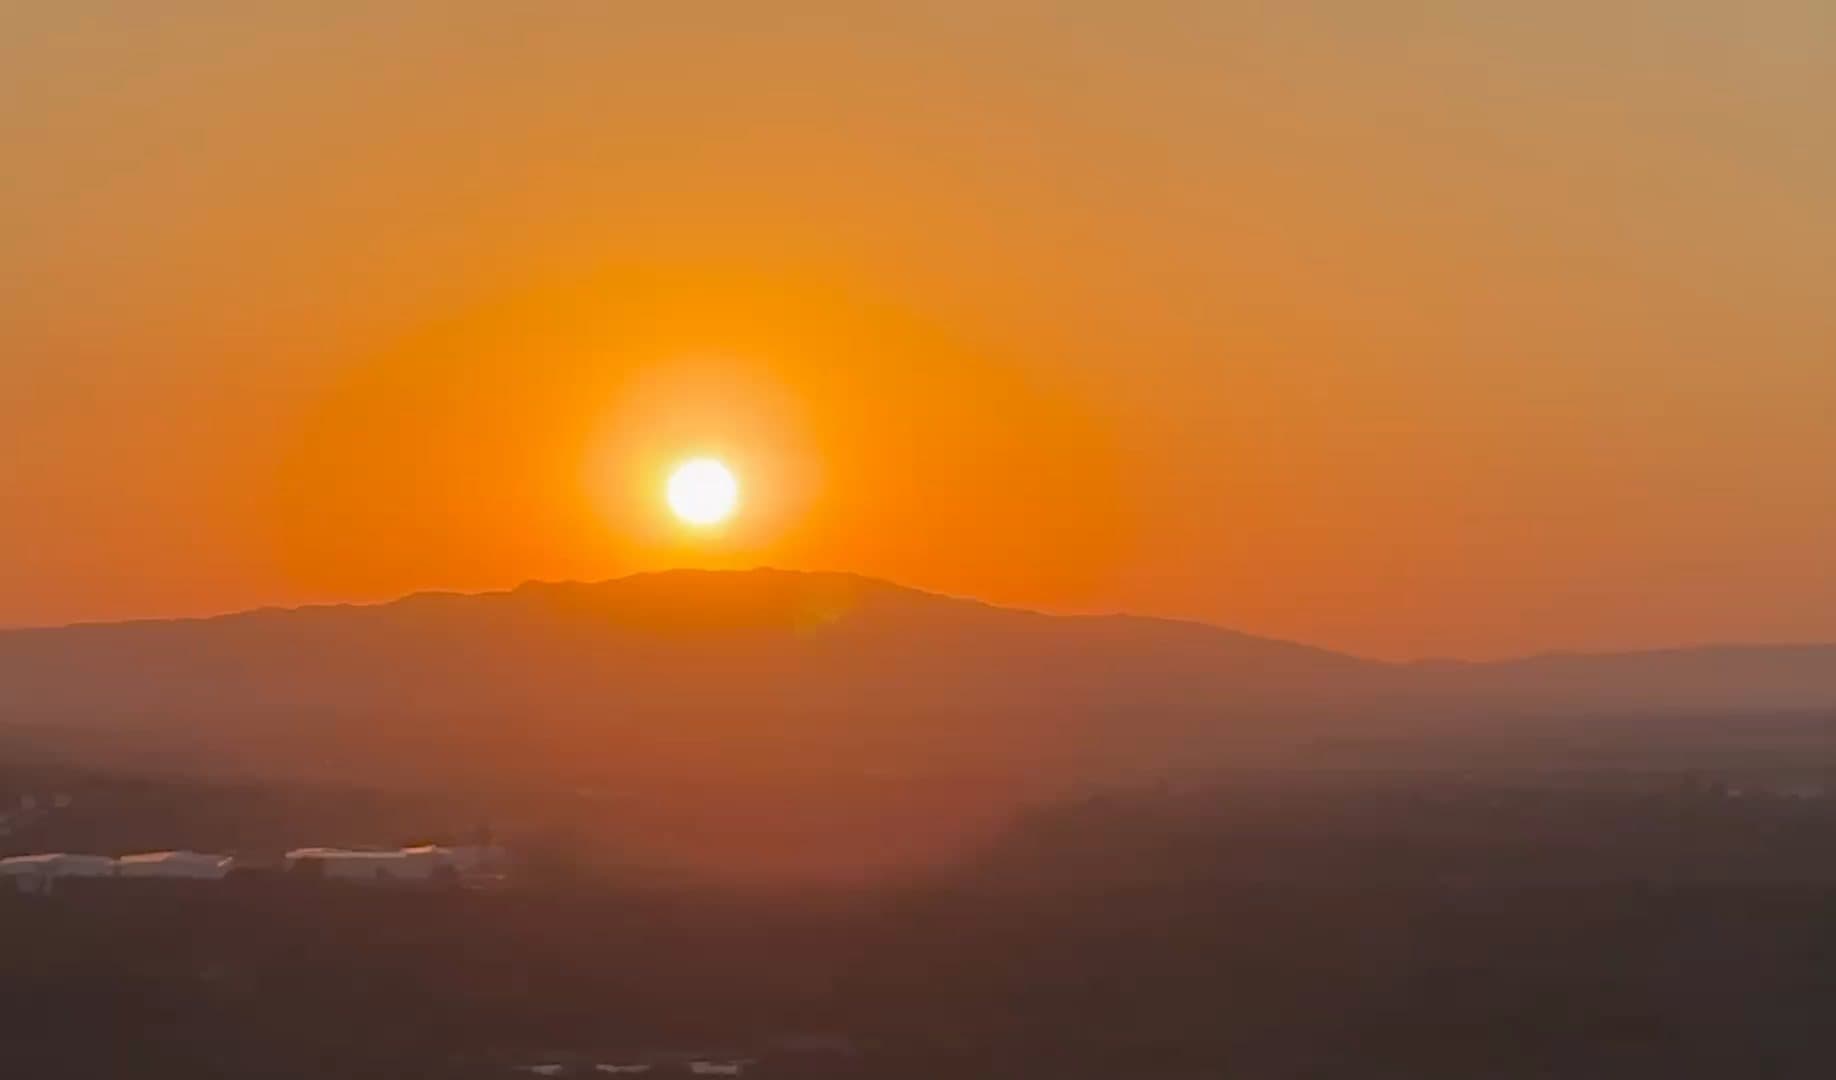
Evening
The sun setting over the valley, from the house.
02 — The House
Three levels, 410 m², turned to the trees.
A living room and a study on each of the two lower floors, a wine cellar and a sauna, and the four bedrooms together on the upper floor with their own terrace and four balconies. The main terrace, the covered veranda and the heated pool open from the main floor, beside a garage for four cars.
Lower level
105.77 m² living · 17.48 m² ancillary
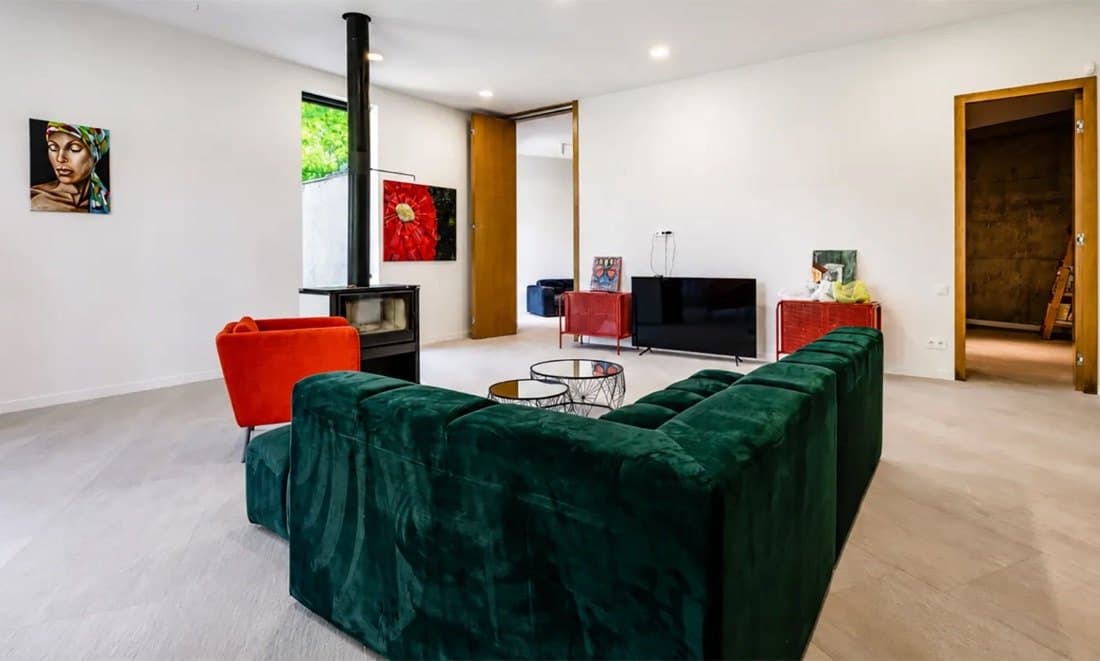
- Living room · 51.00 m²
- Study · 30.10 m²
- Hallway · 20.40 m²
- Bathroom · 4.28 m²
- Sauna · 9.30 m²
- Sauna utility room · 6.03 m²
- Bathroom · 2.15 m²
Main level
170.14 m² living · 336.32 m² outdoor
- Living room · 34.60 m²
- Hallway and kitchen · 41.03 m²
- Study · 19.51 m²
- Wine cellar, marani · 35.87 m²
- Boiler room · 16.39 m²
- Pantry · 4.26 m²
- Bathroom · 3.40 m²
- Main terrace · 250.34 m²
- Covered veranda · 35.26 m²
- Swimming pool · 37.27 m²
- Garage · 128.70 m²
Upper level
134.43 m² living · 137.21 m² outdoor
- Main hallway · 32.80 m²
- Bedroom one · 25.40 m²
- Bedroom two · 22.84 m²
- Bedroom three · 19.36 m²
- Bedroom four · 19.29 m²
- En-suite bathroom · 3.56 m²
- En-suite bathroom · 3.32 m²
- Upper terrace · 107.89 m²
- Four balconies · 29.40 m²
Specification
The house and grounds
- Heated pool
- Wine cellar and sauna
- Garage for four cars
- Full security system
- Irrigation throughout
- Kennel
- Sixteen mature oaks
Total area 1,171.98 m² — living 410.34, outdoor 491.01, garage 128.70, auxiliary 141.93. Terraces, balconies and the pool are open, not covered. Areas are the vendor's own measurements, reproduced as supplied.
03 — Interiors
Inside the villa.
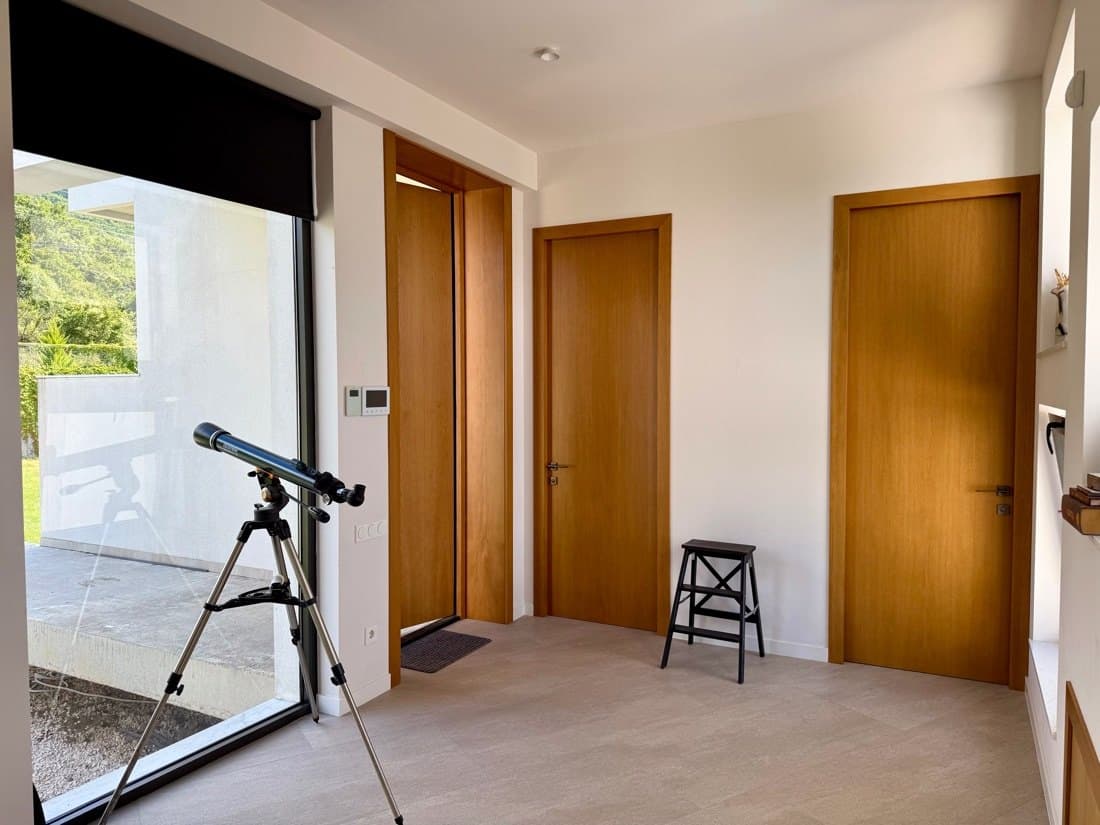
Floor-to-ceiling glass on the main floor, timber floors in the bedrooms, and the trees in almost every window. Select any photograph to see it full screen.
01Living, Dining, Kitchen and Wine Cellar
6 photographs02Bedrooms and Study
6 photographsAreas are as measured by the vendor and remain subject to survey and registry verification. This page is a summary for discussion and does not constitute an offer. The address is shared once a non-disclosure agreement is signed. Price on application.
The private brief
Request the PDF brief.
Land this close to Tbilisi rarely comes with a forest boundary, and almost never with oaks of this age already standing on it. The full brief — photographs, the schedule by level and the terms of sale — is sent personally. Leave your details and we will send it by email or WhatsApp; viewings are arranged privately.