
Ref. BSE-KIK-001
Price on request
Private Residence · Kiketi, Georgia
Villa in Kiketi
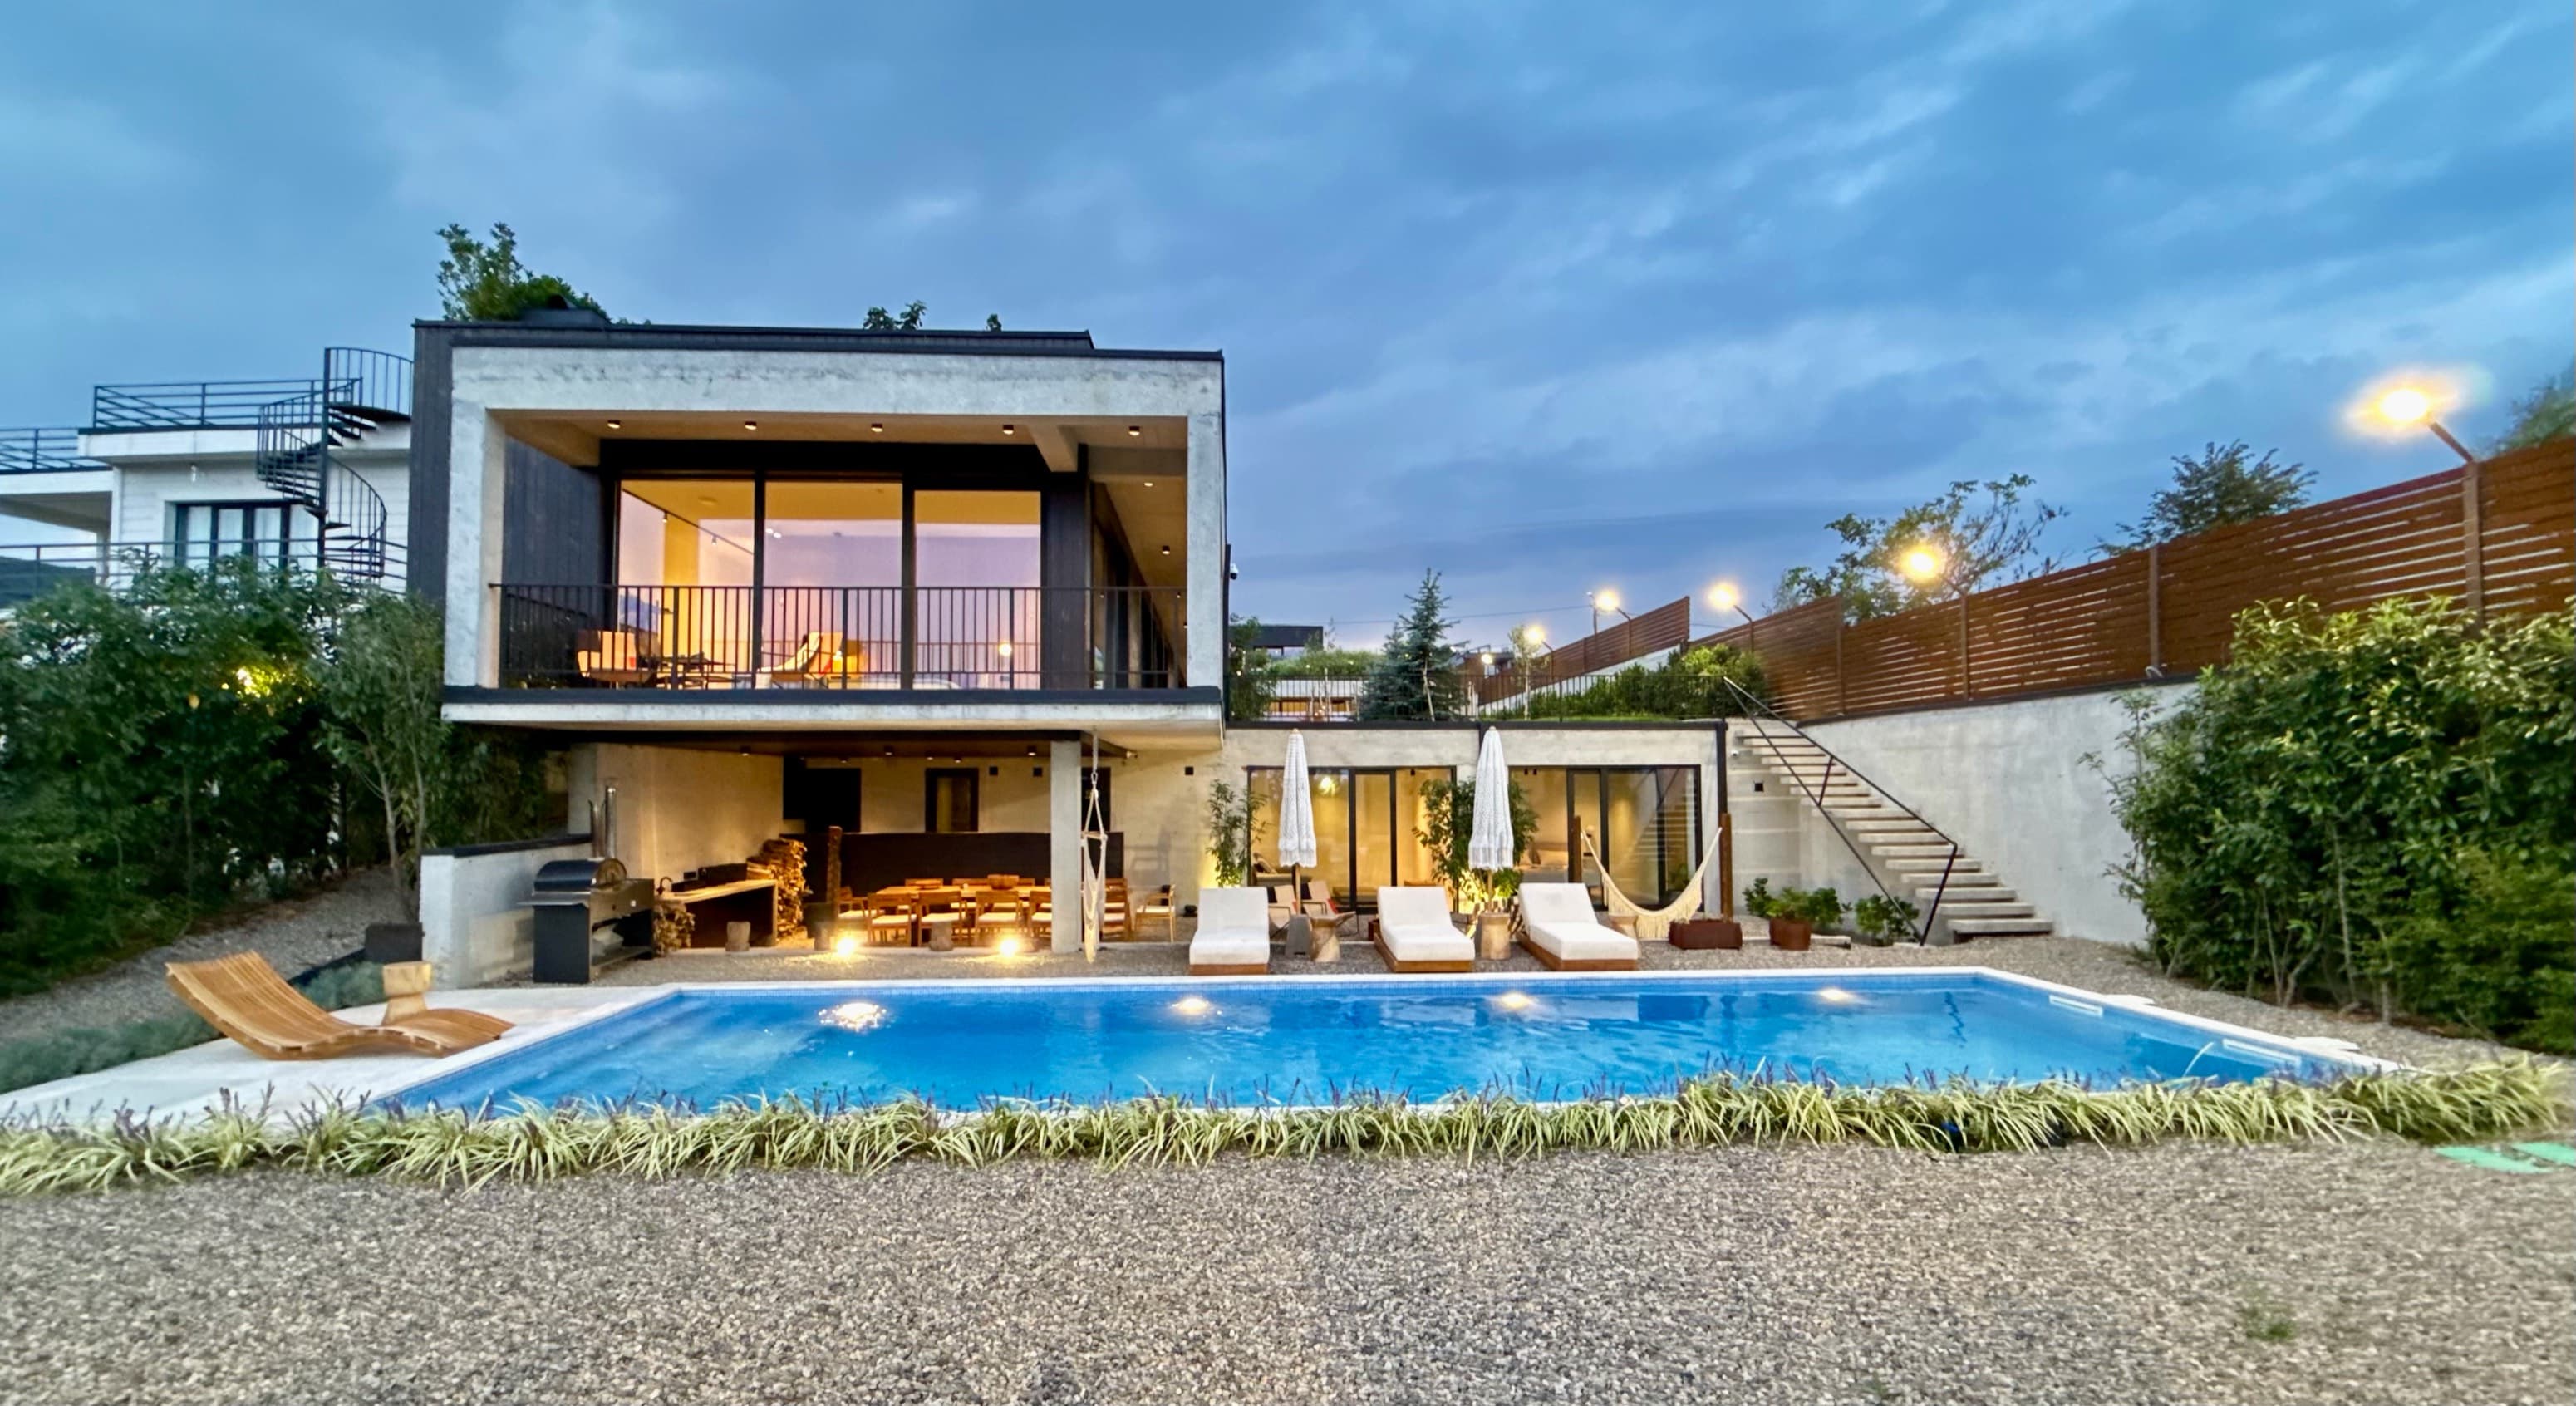
A newly built house in the hills south-west of Tbilisi, never occupied — designed around a 360° panorama, with a view from every window.
- Living space
- 818m²
- Bedroom suites
- 5
- Panorama
- 360°
01 — The Site
Designed around its outlook.
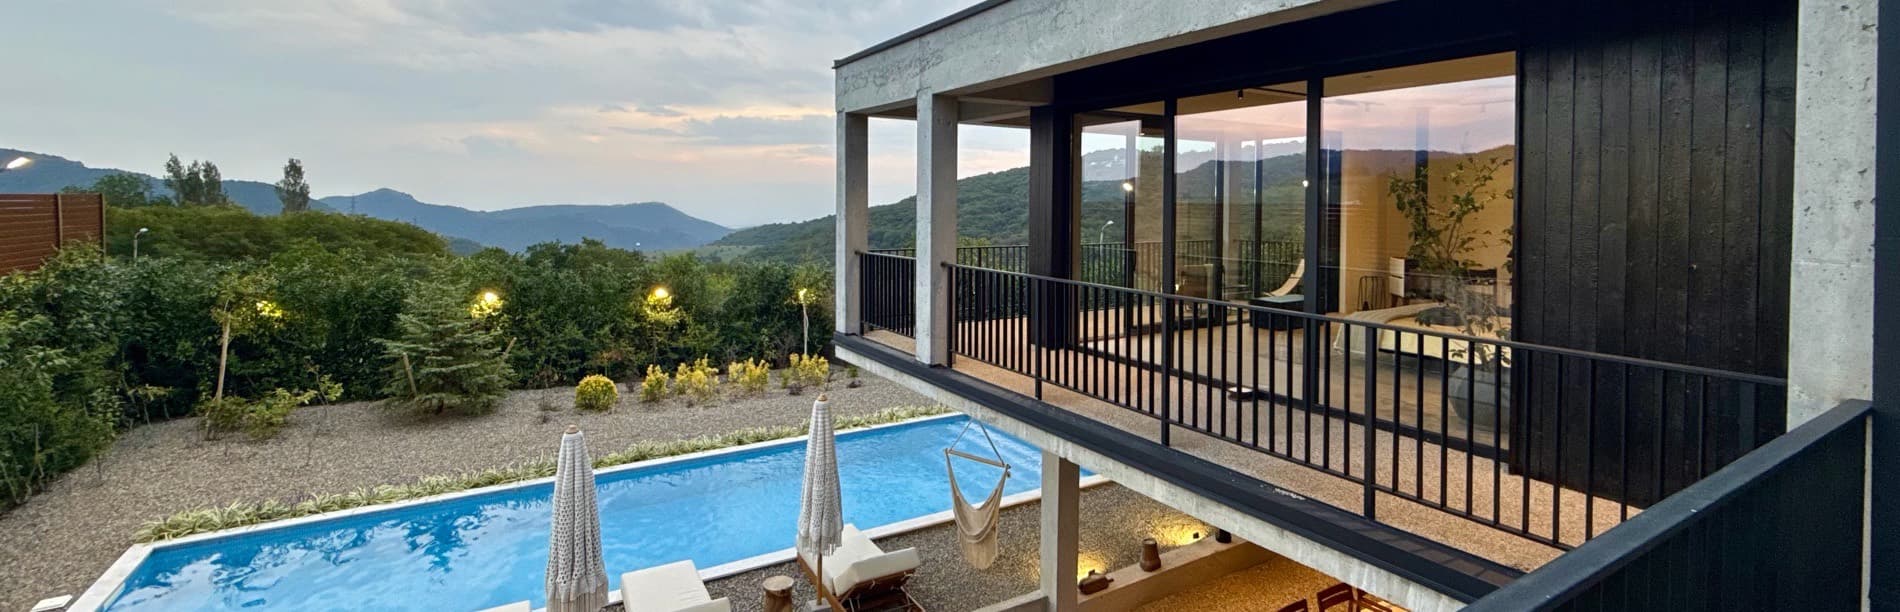
Kiketi is a quiet hill settlement south-west of Tbilisi, away from the noise of the city. The house stands on 1,418 m² and was designed around what it looks out on — a 360° panorama, in the vendor’s words, with a view from every window.
Dimensions
- Living space
- 818m²
- Terraces
- 530m²
- Land
- 1418m²
- Swimming pool
- 76m²
- Bedroom suites
- 5
- Parking spaces
- 2
Position
- Address
- Withheld pending NDA
- Locality
- Kiketi
- Jurisdiction
- Georgia
- Outlook
- 360° panorama
- Condition
- New, never occupied
- Contents
- Furnished, with art
Offered as it stands
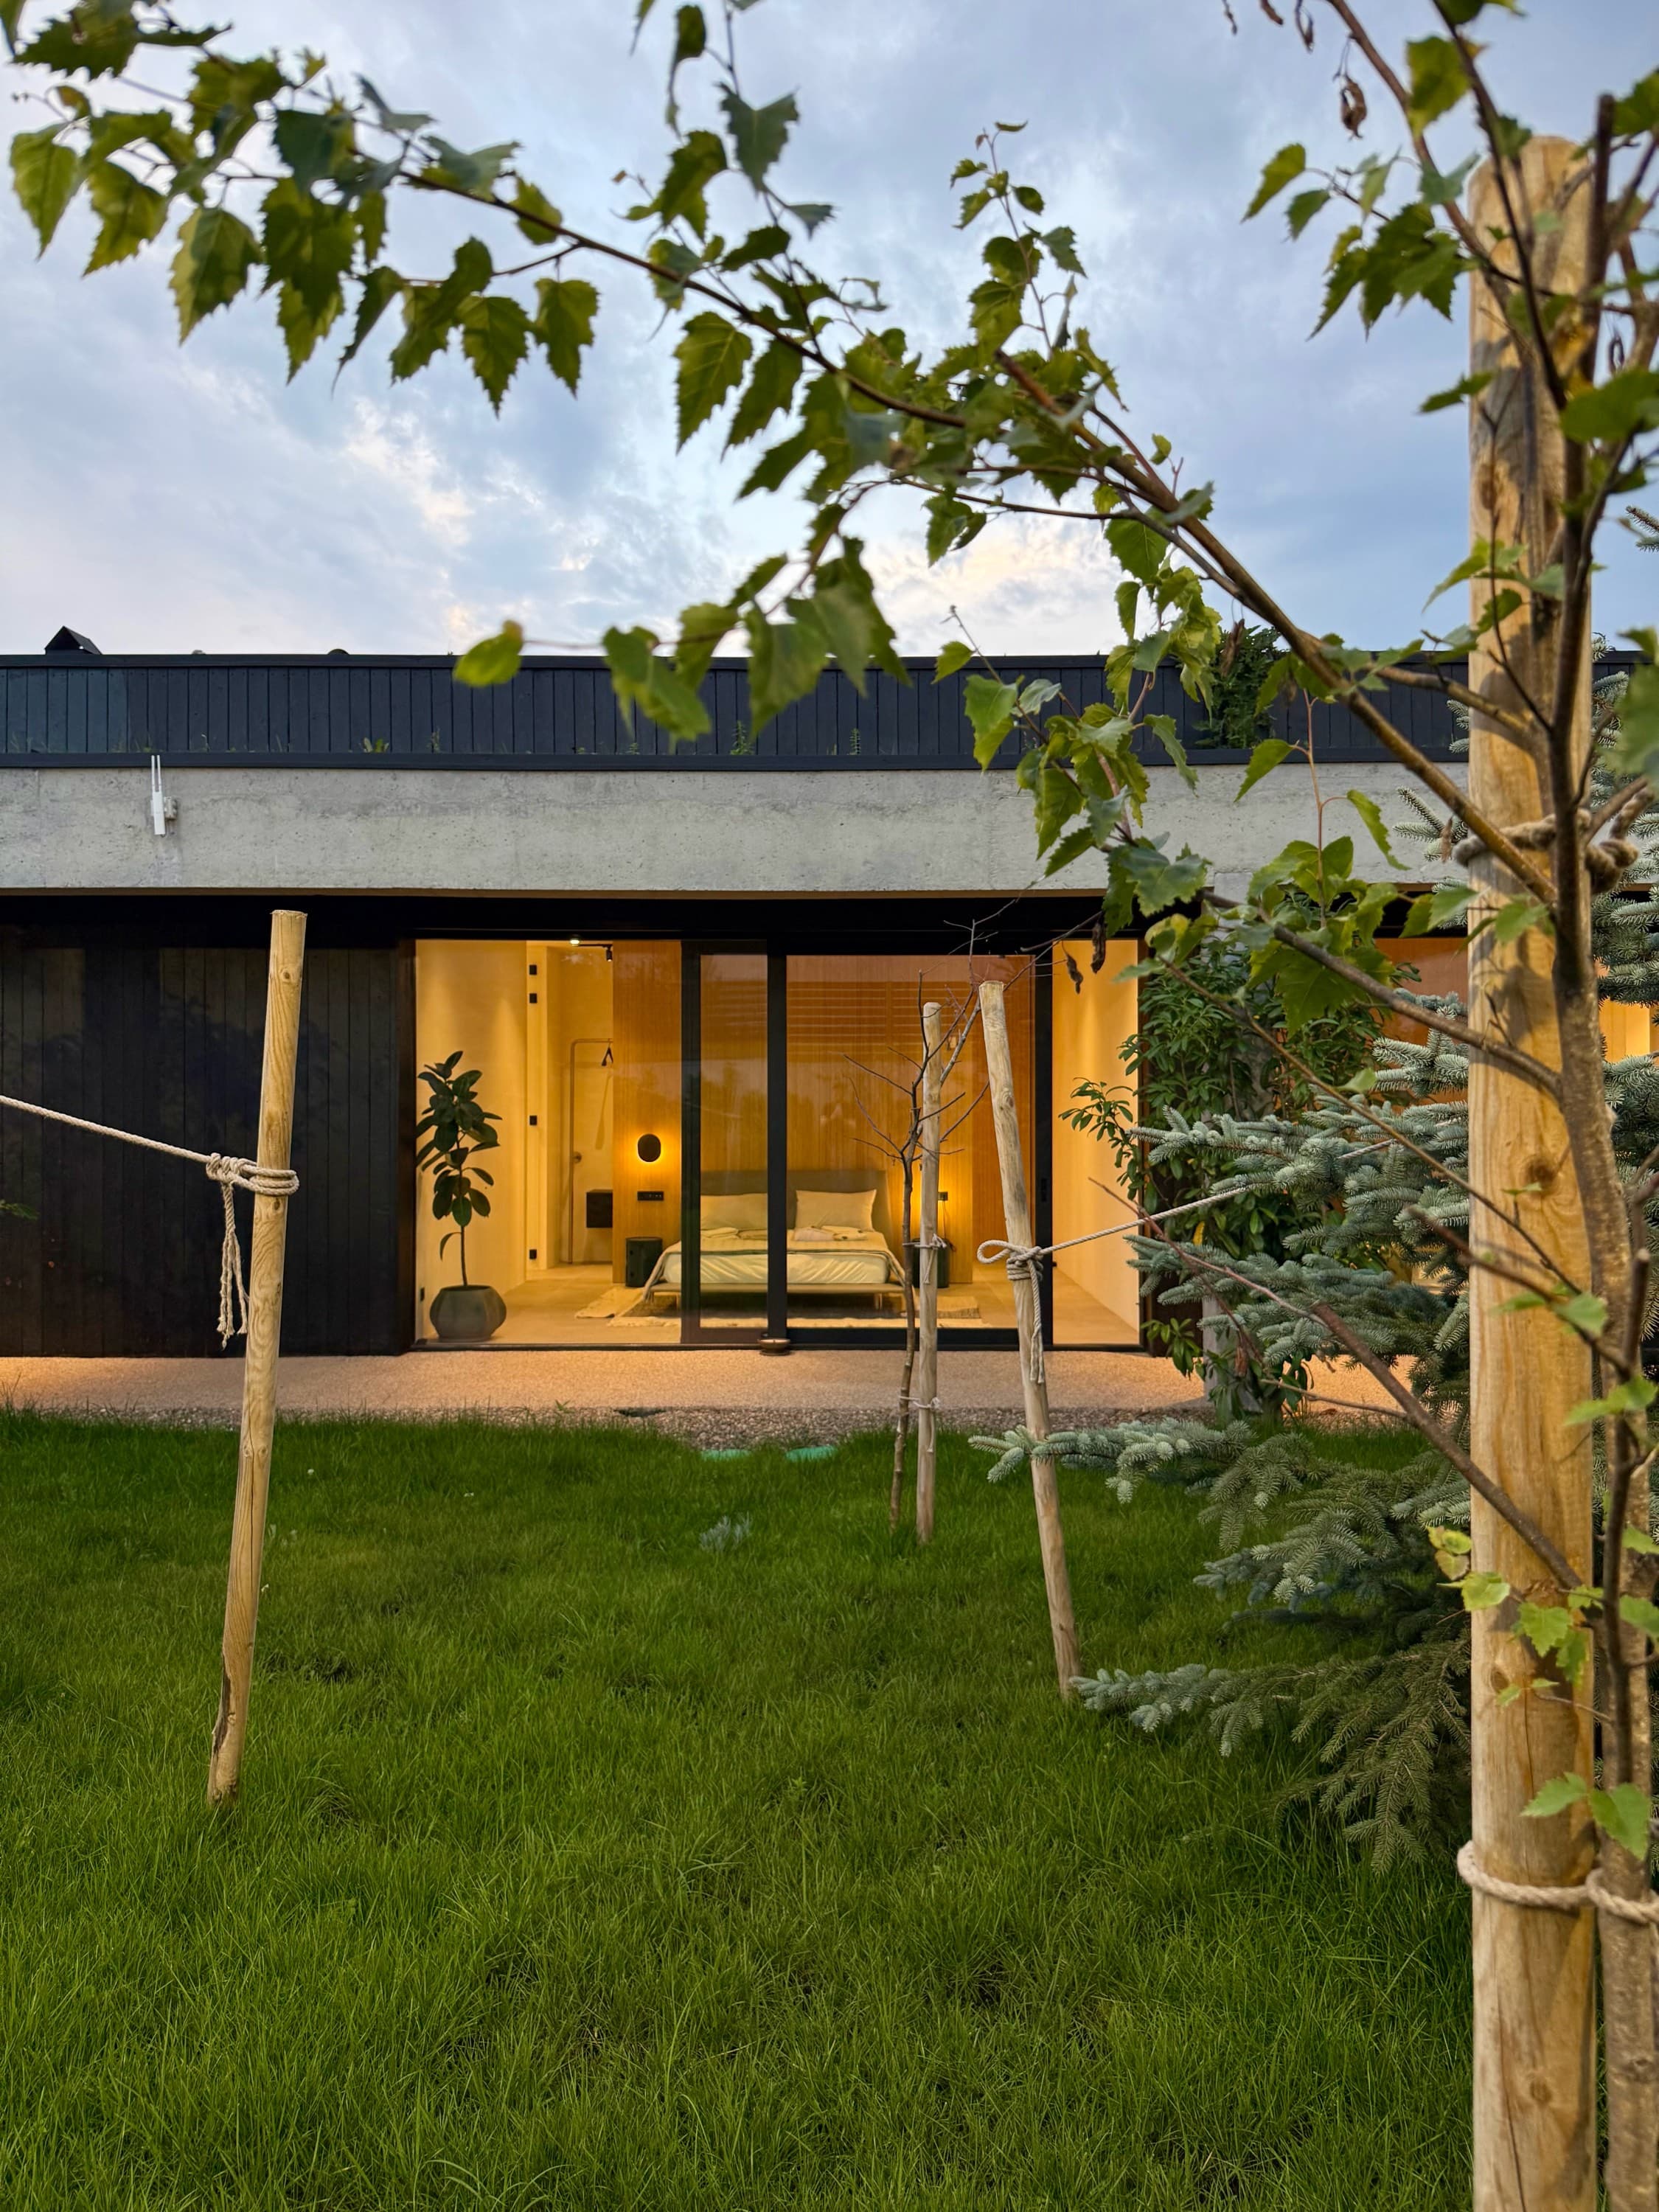
Newly built. Never lived in. Ready as it is.
The house is sold furnished and equipped throughout — from the furniture to the door handles — and the artwork stays with it. There is nothing to buy, fit or finish before moving in.
- 01
Never occupied
Completed and fitted out, but never lived in.
- 02
Furnished and equipped
Italian and Scandinavian furniture, Miele appliances and Villeroy & Boch sanitaryware, all included.
- 03
Artwork included
Every painting in the house is part of the sale.
02 — Accommodation
Five suites, and room to live around them.
Five bedroom suites, each with its own bathroom and walk-in closet; an office; a separate kitchen; and living and dining spaces — with laundry, pantry and technical rooms besides. Outside, a 76 m² pool, an outdoor kitchen with barbecue, and terraces of several kinds.
The house
- Five bedroom suites, each with bathroom and walk-in closet
- Office
- Separate kitchen
- Living and dining spaces
- Laundry, pantry and technical rooms
- Parking for two cars, with storage room
Outside
- Swimming pool, 76 m²
- Terraces of several kinds, 530 m²
- Outdoor kitchen and barbecue
- Terrace fireplace
- Kitchen garden
- Electric vehicle charging
Systems
- Smart-home system with sensors
- Weather station
- Fire safety system
- Electric curtains
03 — Interiors
Inside the house.
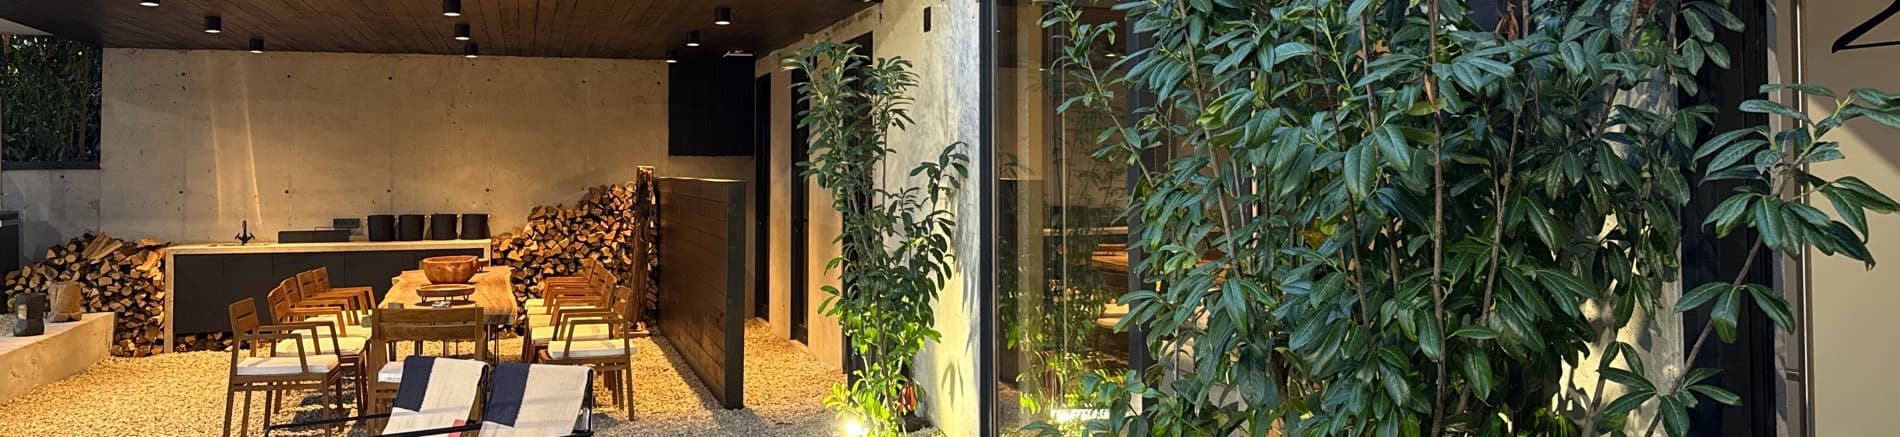
Living and dining spaces open onto the terrace; the principal suite has its own stove, bathroom, closet and balcony. Select any photograph to see it full screen.
01Living and Dining
5 photographs02The Principal Suite
5 photographs03Bedrooms and Study
6 photographs04 — Pool & Garden
Outside, as much house again.
530 m² of terraces around a 76 m² pool, with an outdoor kitchen, a terrace fireplace and a kitchen garden — and planted roof terraces above.
01Pool and Terraces
5 photographs02Garden and Views
5 photographs05 — The Collection
The art stays.
The house is sold with its artwork. No painting leaves with the vendor.

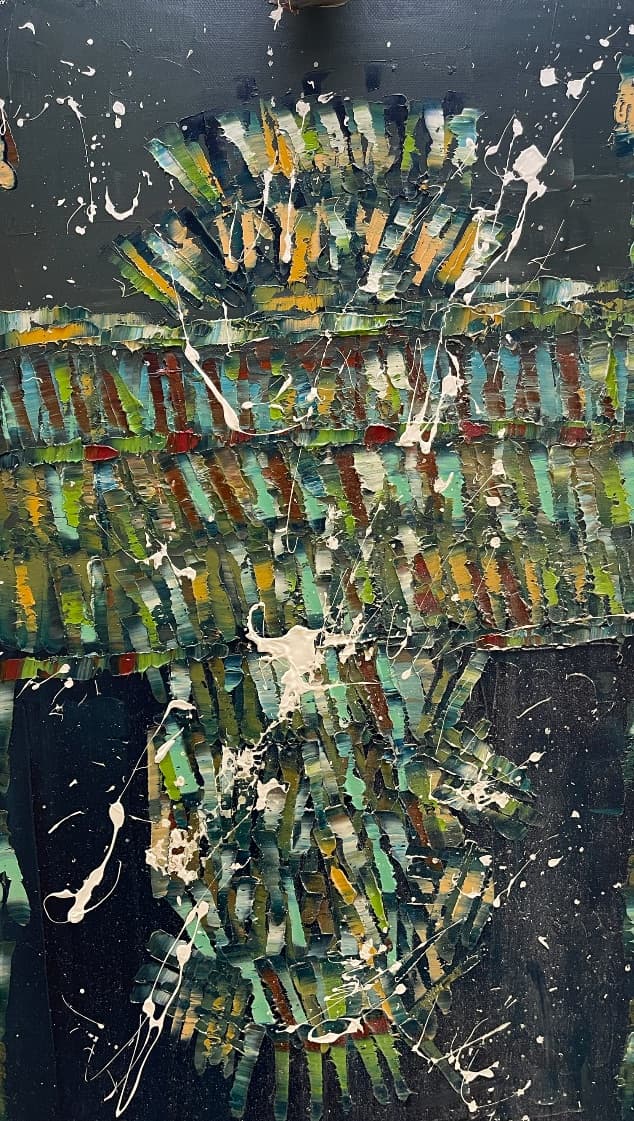



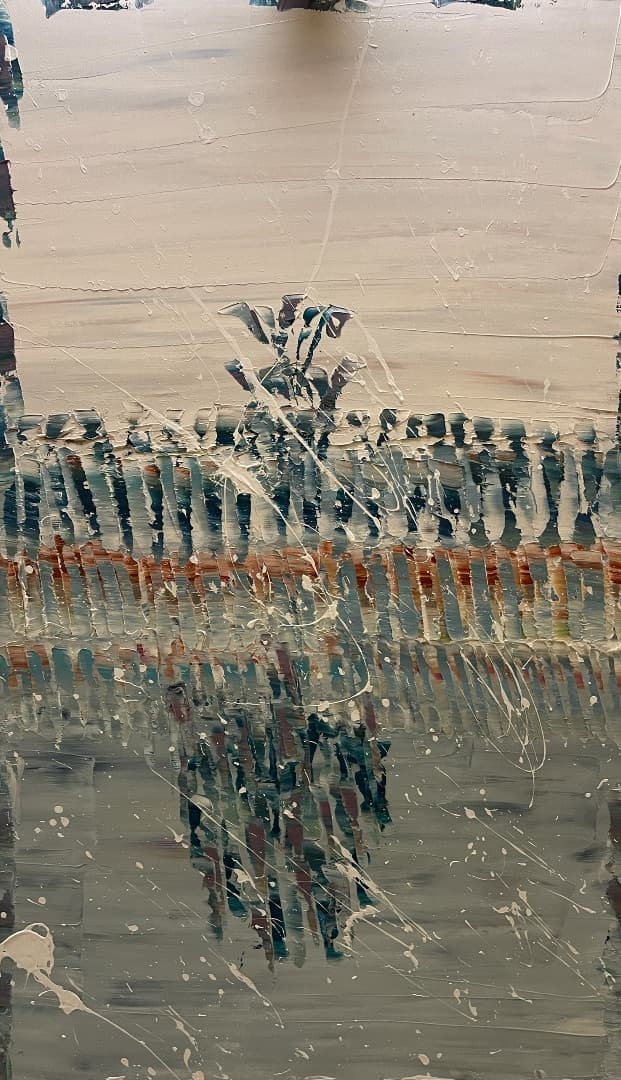
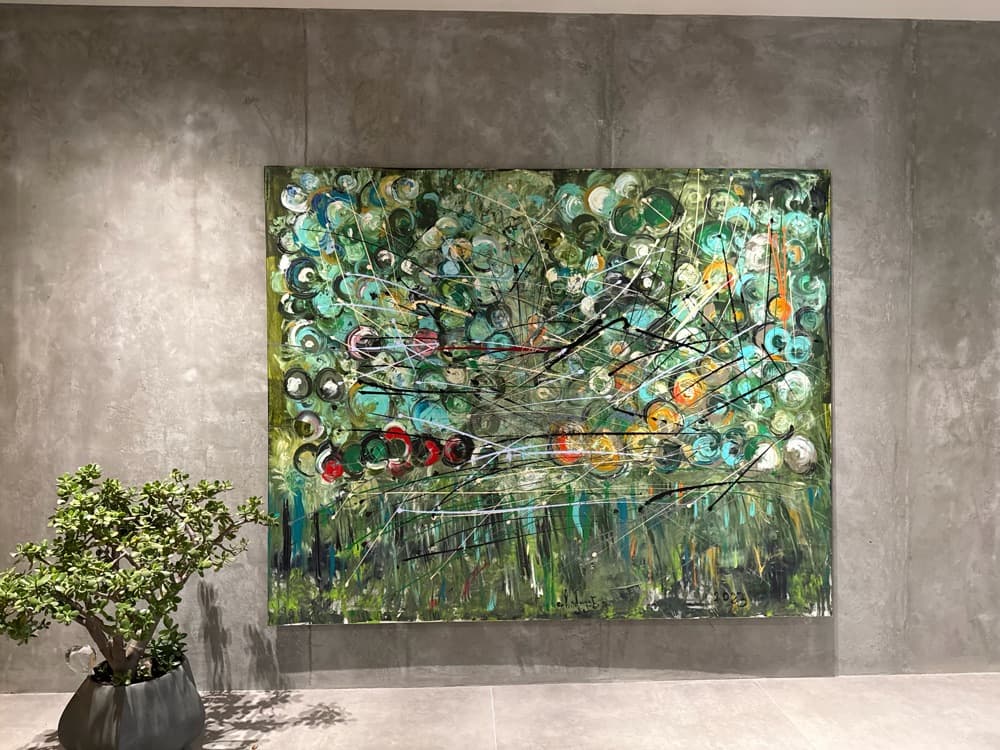
Included in the sale
Every painting shown here stays with the house.
06 — Appointed By
From the furniture to the door handles.
The house is sold furnished and equipped. It was fitted out throughout by the following makers.
- Furniture, indoor and outdoor
- Poliform Porro Pianca Glas Italia Moooi Novamobili New Works Norr11 Normann Copenhagen
- Lighting
- New Works &Tradition 101 Copenhagen Norr11 Modelec
- Appliances
- Miele
- Sanitaryware
- Villeroy & Boch
- Taps and mixers
- Villeroy & Boch Ex.t Bagno Design
- Tiles and flooring
- Veneto Design Belle Maison
- Accessories and textiles
- Kartell Ferm Living HAY Serax Alessi Haomy
- Door furniture
- Olivari
Makers as listed by the vendor. Contents included in the sale are to be confirmed by inventory at contract.
In detail
Figures are as supplied by the vendor and remain subject to survey and registry verification. This page is a summary for discussion and does not constitute an offer. The address is withheld until a non-disclosure agreement is signed. Price on request.
The private brief
Request the PDF brief.
The full brief — the photographs, the schedule of accommodation, the makers and the terms of sale — is sent personally. Leave your details and we will send it by email or WhatsApp. Viewings are arranged privately once you have read it.